
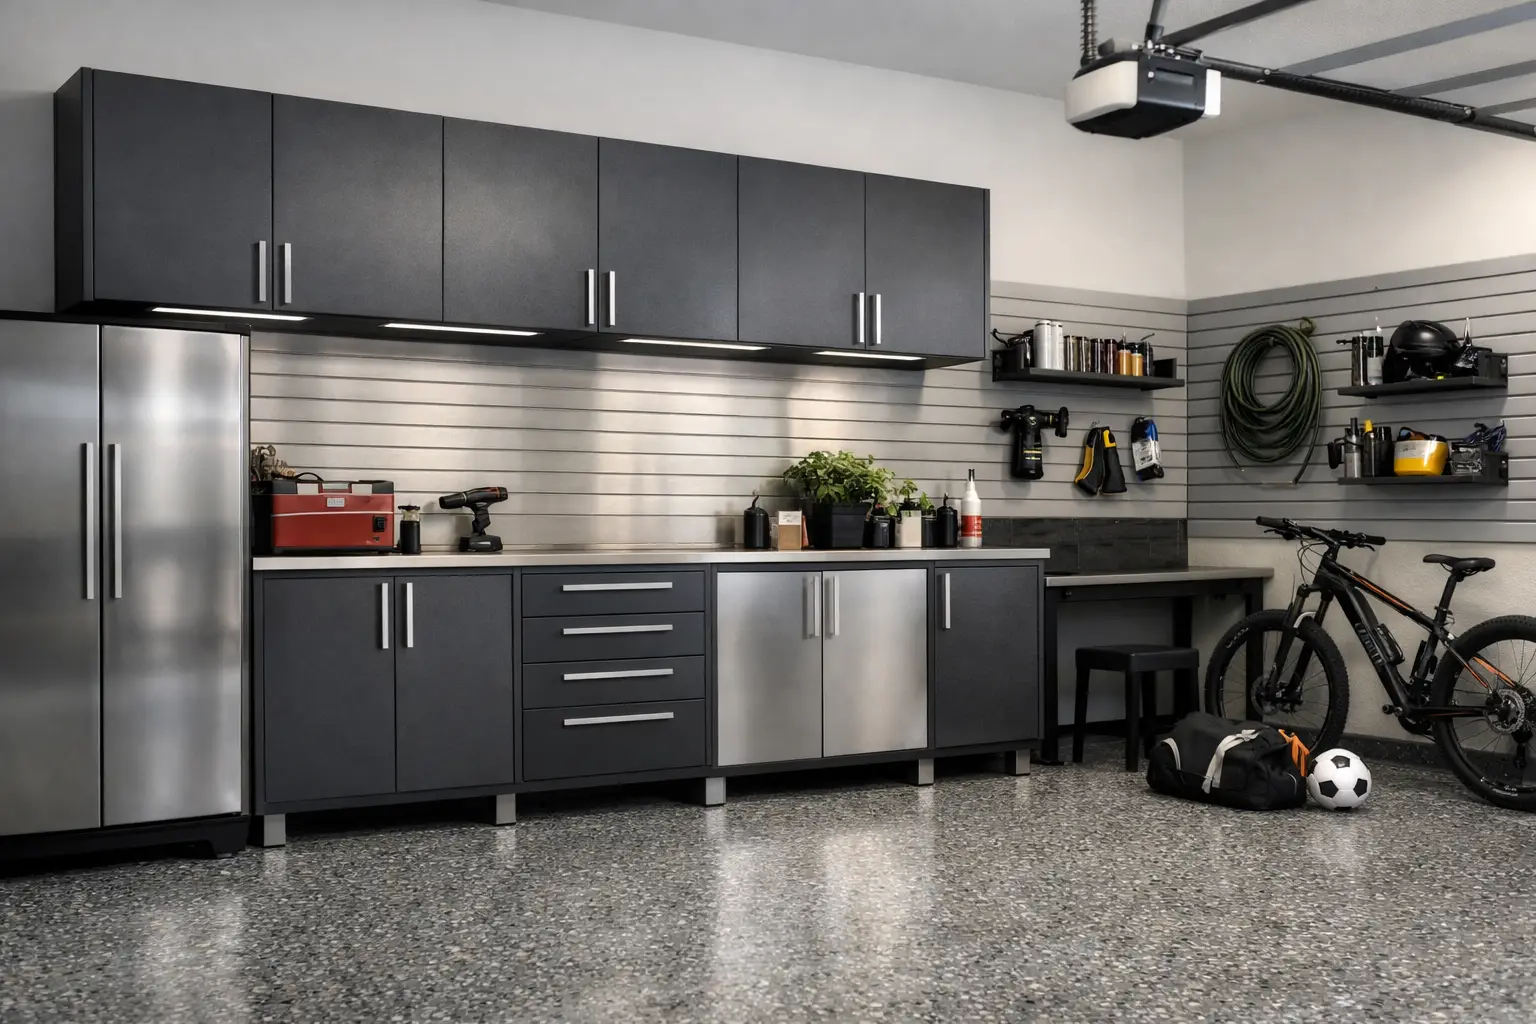
A garage can look large on paper and still feel crowded every single day. That usually happens when storage lives on the floor, tools migrate from one corner to another, and every project leaves behind a little more visual noise. Garage wall mounted cabinet systems solve that problem in a way that feels immediate – they lift storage off the ground, create structure, and turn a hard-working space into one that actually supports your routine.
For homeowners who want more than a row of basic boxes, the real value is not just capacity. It is clarity. A well-designed cabinet system gives every category a home, protects what should not be exposed to dust or humidity, and makes the garage feel more like an extension of the home than a holding area for everything that does not fit inside.
Why garage wall mounted cabinet systems change the room
The biggest shift happens at floor level. Once cabinets are mounted on the wall, the garage starts to feel wider, cleaner, and easier to maintain. You can sweep underneath, see what is stored where, and avoid the visual heaviness that comes with bulky freestanding units.
That matters more than people expect. When the floor stays open, the garage works better for parking, unloading groceries, storing sports gear, or setting up a work zone. It also helps the room look intentional. Instead of competing storage pieces gathered over time, the space reads as one complete system.
There is also a practical advantage in climates where dust, moisture, and day-to-day wear can take a toll on anything stored low to the ground. Wall-mounted cabinets help protect items that should stay cleaner and more contained, from paint supplies and automotive products to seasonal decor and household overflow.
What separates a good system from a frustrating one
Not all cabinet systems perform the same way, and this is where many homeowners get stuck. A cabinet may look polished in a photo but fall short once it is asked to carry real weight or fit the way your garage actually functions.
Material quality is the first thing to assess. In a garage, cabinets need to handle temperature swings, frequent use, and heavier contents than indoor built-ins. Steel cabinetry often stands out for durability and long-term structure, especially in premium garage environments. Lower-cost alternatives can work in light-duty situations, but they may show wear faster, sag under load, or feel less refined over time.
Mounting method matters just as much. A true wall-mounted system should feel integrated with the room, not simply hung in the easiest available spot. The placement has to account for stud locations, weight distribution, door clearance, vehicle access, and the way you move through the space. Good design is doing a lot of invisible work here.
Then there is configuration. The most effective systems are not chosen by cabinet count alone. They are planned around use. A family storing sports equipment, cleaning supplies, seasonal bins, and car care products needs a different layout than a homeowner who wants a workshop-style garage with concealed tool storage and open wall zones for active gear.
Choosing the right garage wall mounted cabinet systems for your home
The right system starts with a simple question: what should your garage do better than it does now?
If the answer is cleaner parking and less clutter, the design should prioritize closed storage and enough clearance to keep the floor open. If the garage doubles as a project zone, the layout may need a combination of wall-mounted cabinets, work surfaces, and slatwall or accessory storage. If the goal is a full transformation, cabinetry should be considered alongside overhead storage and flooring so the whole room works together visually and functionally.
This is where custom planning earns its value. Off-the-shelf options can seem appealing at first, but they often force homeowners to adapt to standard widths, heights, and depths that were not built for their belongings or their garage dimensions. That usually leads to wasted wall space, awkward gaps, and storage that still does not feel resolved.
A custom system lets the room be designed with purpose. Cabinet height can be set to preserve sightlines and access. Depth can be chosen to balance capacity with comfortable movement. Specific zones can be created for household backstock, sports equipment, tools, and seasonal rotation. The result is not just more storage. It is better behaviour from the space.
Design matters more than most garages get credit for
A premium garage makeover is not only about hiding clutter. It is about making the room feel considered.
Cabinet lines, finish consistency, spacing, and proportion all shape the experience of the garage. When cabinetry is aligned correctly and integrated with the rest of the storage plan, the room feels calmer. That may sound like a design detail, but it has a very practical effect. You spend less time searching, shifting items around, or avoiding the garage altogether.
For many homeowners, the garage is one of the most visible and most frequently used entries into the home. When it feels disorganized, that pressure follows you in and out every day. When it feels composed, you reclaim time and create room for you to breathe.
That is also why cabinet systems should not be selected in isolation. Flooring, wall storage, and overhead solutions all influence how successful the cabinetry will be. A garage with premium wall-mounted cabinets and a worn, dusty concrete floor still feels unfinished. By contrast, pairing cabinetry with a professionally coated floor creates a stronger sense of completion and makes the entire room easier to maintain.
Polyaspartic floor coatings are especially relevant in this type of project because they support the same goals as wall-mounted cabinetry – durability, cleanability, and a polished finish. A full-flake, UV-stable, slip-resistant floor helps the garage look brighter and perform better under daily use, while resisting chemical spills, yellowing, and cracking. It is one of those upgrades that quietly improves everything around it.
Where homeowners often make the wrong call
One common mistake is planning only for what needs to be stored now. Garages are dynamic spaces. Kids grow, hobbies change, vehicles shift, and household storage needs expand. A cabinet plan should leave room for that evolution.
Another mistake is overloading cabinets with jobs they should not be doing. Closed cabinets are excellent for visual order, but they are not always the best solution for every item. Frequently used gear, oversized equipment, and long-handled tools may be better suited to complementary storage systems. The strongest garages use cabinets as part of a larger strategy, not as a one-size-fits-all answer.
There is also the issue of installation quality. Even premium cabinets can underperform if they are poorly aligned, inadequately supported, or installed without regard for the full room layout. Homeowners investing in a higher-end result usually care about more than whether the cabinets stay on the wall. They care about reveal lines, symmetry, fit, finish, and whether the final space feels worthy of the rest of the home.
Why professional design changes the outcome
A well-executed garage does not happen by accident. It comes from knowing how to balance storage engineering with the visual standards of an interior renovation.
That process usually starts with understanding how the garage is used now, what frustrates you about it, and what a better routine would look like. From there, a tailored design can map cabinet placement, access, storage categories, and supporting features such as wall systems or overhead racks. When 3D planning is part of the process, it becomes much easier to see how the finished room will function before installation begins.
That level of foresight helps prevent the usual regrets – cabinets mounted too high, too low, or too close together, not enough concealed storage, poor workflow around vehicles, or a design that looked fine in theory but never felt right in practice.
For homeowners in the Dallas-Fort Worth area investing in a premium garage transformation, this is often the difference between adding storage and creating a space that genuinely improves daily life. Orga Spaces approaches garage design as a full-room upgrade, combining custom cabinetry, smart wall and overhead storage, and professionally installed finishes that make the garage feel complete.
If you are weighing garage wall mounted cabinet systems, think beyond how many things they can hold. The better question is how you want the room to feel when you open the door tomorrow morning. If you are ready to plan a garage that works harder and looks better, you can request an estimate at https://orgaspaces.com/garage/quote/.

