
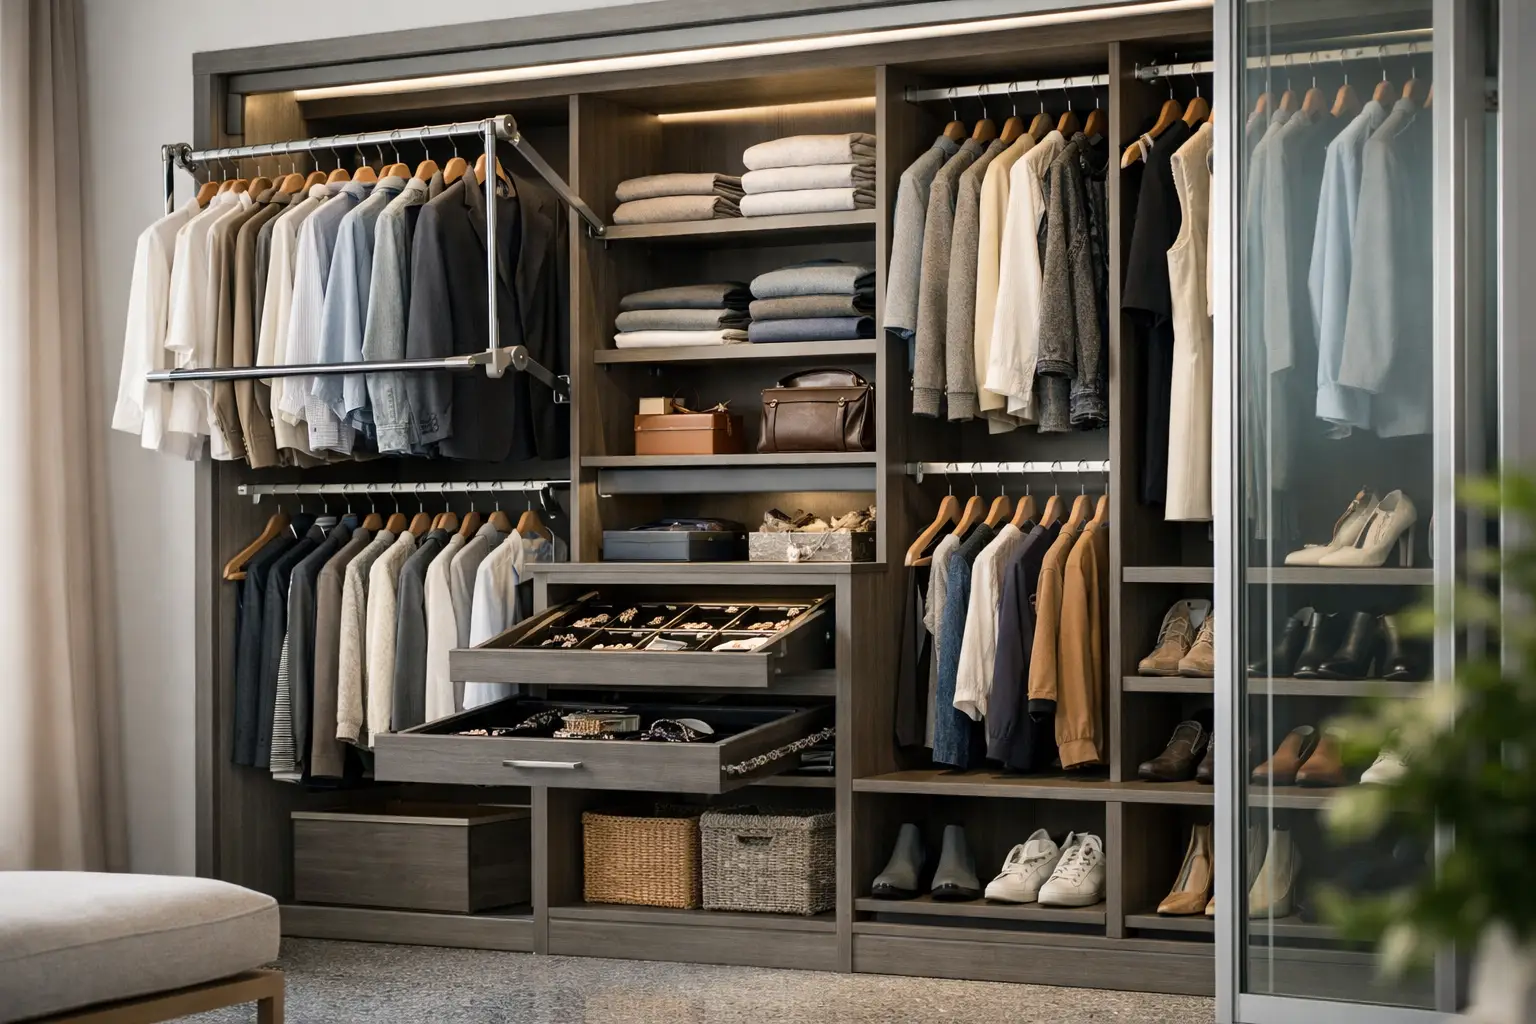
A closet can look generous on a floor plan and still feel frustrating every morning. The problem is rarely the square footage alone. More often, the layout was designed around generic hanging space rather than the real wardrobe, routines, and storage habits of the people using it.
The question of how to design closet layout is really a question of how you want your day to begin and end. When every category has a clear home, getting dressed takes less time, laundry is easier to put away, and the room feels calmer. A well-planned closet does not simply hold more. It makes what you own easier to see, reach, and enjoy.
Start With Your Wardrobe, Not the Available Walls
Before choosing shelves, drawers, or finishes, take inventory. Count the clothing you actually wear through the year, not just what is currently hanging in the closet. Separate long garments, short-hang pieces, folded items, shoes, bags, accessories, and seasonal clothing. This step reveals what your closet needs to do.
For example, someone with a tailored work wardrobe may need generous double-hang sections for shirts, jackets, and trousers. A homeowner who wears dresses, coats, or traditional garments may need more long-hang space. If you mostly wear knits, denim, and activewear, drawers and open shelving may serve you better than a wall filled with hanging rods.
Also consider how the closet is shared. A single continuous system can look polished, but two people with very different wardrobes benefit from distinct zones. Giving each person a dedicated area reduces the daily question of whose items belong where and creates a more intuitive routine.
Measure the Room and Protect the Path Through It
Accurate dimensions create the foundation for a functional design. Measure every wall, ceiling height, door swing, windows, vents, outlets, baseboards, and any architectural features that affect cabinetry. In a walk-in closet, the centre aisle matters as much as the storage around it. It should feel comfortable when doors and drawers are open, not like a narrow passage between cabinets.
Depth is equally important. Hanging sections typically need enough depth for garments on hangers without doors pressing against sleeves. Drawer fronts, pull-outs, and cabinet doors need clearance to operate properly. In smaller closets, open shelving or carefully placed sliding doors can preserve valuable circulation space.
This is one reason a custom design process is valuable. A professional can identify dimensions that are easy to miss and show how the finished space will function before installation begins. A 3D presentation also helps homeowners assess sightlines, proportions, and whether their preferred features will genuinely improve the room.
Build the Layout in Functional Zones
The most effective closet layouts divide storage according to frequency of use. Think of the space in three zones: prime reach, lower storage, and upper storage.
Prime reach is where everyday clothing belongs. Place the items you wear most often between roughly knee and shoulder height, where they are easy to access without bending or stretching. This is the right location for daily shirts, trousers, dresses, shoes, and frequently used bags.
Lower areas are ideal for drawers, shoe shelves, laundry hampers, and pull-out baskets. Drawers are especially useful for folded clothing because they keep categories contained while making every item visible from above. Deep drawers can hold bulkier pieces, but a mix of drawer depths is often more useful than making every drawer oversized.
Upper shelves work well for seasonal pieces, luggage, spare bedding, occasionwear, and less frequently used accessories. Use these zones intentionally. An upper shelf filled with miscellaneous items soon becomes difficult to manage, while clearly planned storage protects the closet’s everyday function.
Choose Hanging Space With Purpose
Hanging rods are not one-size-fits-all. Double hanging is one of the best ways to increase capacity for shirts, blouses, skirts, jackets, and folded trousers. It can nearly double the storage available on a wall, provided your wardrobe contains mostly shorter garments.
Long hanging requires more vertical clearance, so it should be reserved for clothing that truly needs it. A common mistake is dedicating a large section to long hang when only a handful of dresses or coats require it. In many homes, a smaller long-hang section paired with double-hang storage creates a better balance.
Consider leaving a little room for growth as well. A closet packed to the last inch may look efficient at first, but it becomes difficult to maintain. The goal is enough structure to prevent clutter, with enough breathing room that putting clothing away remains effortless.
Make Shoe Storage Visible and Practical
Shoes tend to create visual noise because they vary so much in size and shape. Adjustable shelves offer flexibility for flats, heels, boots, and sneakers, while angled shelves can make a collection feel more like a considered display. For a cleaner appearance, shallow shelves with a front lip keep pairs organized without hiding them.
Boots may require taller compartments or dedicated space below hanging sections. If shoes are worn daily, avoid placing them in a high cabinet where they become inconvenient. The best shoe storage reflects the pairs you reach for most, not only the pairs you want to keep out of sight.
Add Drawers and Details That Reduce Friction
The difference between a basic closet and a refined personal space often comes down to the details. Drawers remove visual clutter and give smaller items a defined home. Dividers for jewellery, watches, sunglasses, belts, and undergarments prevent the familiar cycle of searching through a crowded drawer.
A pull-out hamper keeps laundry off the floor. A valet rod offers a temporary place for tomorrow’s outfit, dry cleaning, or pieces being packed for a trip. Hooks can support robes, handbags, or frequently used items, but they should be placed thoughtfully rather than used as a catch-all solution.
Lighting deserves the same attention. Layered lighting helps you distinguish colours accurately and makes the closet feel welcoming at any hour. Integrated LED lighting in hanging sections, shelves, or drawers can elevate the experience while improving visibility. For homeowners selecting finishes, lighting also brings out the depth of wood tones, matte surfaces, and hardware choices.
Plan for Style Without Sacrificing Storage
A closet should feel connected to the rest of your home. That may mean warm woodgrain cabinetry, soft neutral finishes, modern hardware, glass-front display areas, or a tailored mix of open and concealed storage. Visual refinement matters because the closet is part of your private daily environment, not simply a utility room.
Still, aesthetics should support function. Open shelves can be beautiful, but they require consistency to stay visually calm. Glass doors create a polished display for handbags or special pieces, yet they may not be the best choice for everyday folded laundry. A mix of concealed drawers, open shelving, and selected display features usually offers the most balanced result.
An island can be a valuable addition in a larger walk-in closet, providing drawer storage, a folding surface, and a place to lay out clothing. It depends on the room dimensions. If an island compromises the aisle or makes the layout feel crowded, perimeter cabinetry may create a more comfortable and elegant space.
Design for Change, Not Just Today
Your storage needs will evolve. A closet that supports a changing career, growing family, new hobbies, or seasonal wardrobe shifts is a better long-term investment than a rigid layout designed around one moment in time.
Adjustable shelves, modular accessory inserts, and a balanced combination of hanging and drawer storage give the space flexibility. It is also wise to avoid assigning every shelf to a highly specific purpose unless that category is stable. A cabinet designed only for one type of item can become wasted space when routines change.
For Dallas-Fort Worth homeowners planning a more complete home transformation, a custom closet can bring the same sense of order and intention to the bedroom that premium garage storage brings to the garage. Orga Spaces approaches both as personal systems: carefully designed around the way your household lives, then professionally installed with respect for your home.
A thoughtfully designed closet creates more than a place for clothing. It gives you a calmer starting point, a more orderly finish to the day, and room for you to breathe in a space that finally works the way you do.

