
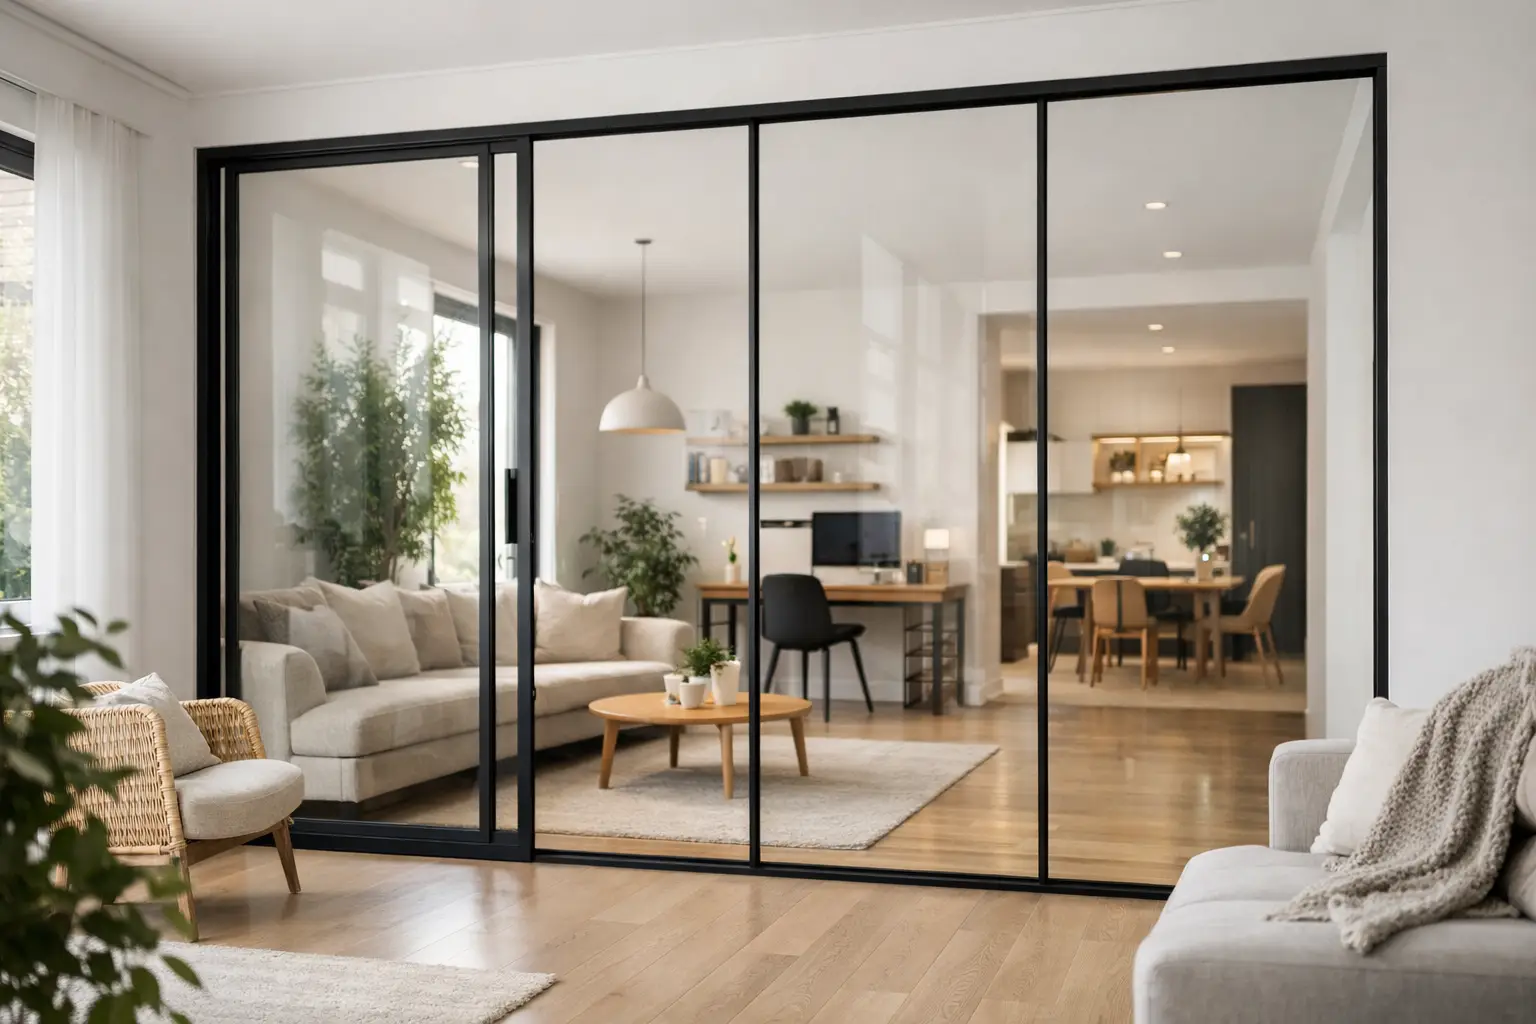
A room can be open and still need boundaries. That is where a glass partition wall for home can make a meaningful difference: it creates definition, privacy, and purpose without taking away the natural light that makes a home feel generous. For homeowners refining an office, walk-in closet, living area, or flex room, glass offers a way to make square footage work harder while preserving an elevated, intentional look.
This is not simply a decorating choice. A well-planned glass partition changes how a space is used from morning to night. The right configuration can separate work from family life, turn an unused corner into a functional room, or give a dressing area the tailored finish of a boutique. The details matter, though. Glass type, frame profile, door style, sightlines, and privacy needs all shape whether the finished space feels calm and considered or overly exposed.
What a Glass Partition Wall Changes in a Home
Traditional walls solve one problem by creating another. They separate zones, but they also block daylight, interrupt views, and can make a smaller room feel closed in. A glass partition establishes a clear boundary while allowing the eye to travel through the space.
That visual continuity is particularly valuable in homes with limited windows or interior rooms that rely on borrowed light. A home office behind glass can feel distinct from the living room without becoming a dark, isolated box. A dressing area beside a primary bedroom can gain structure while maintaining the openness of the suite.
Glass also adds a sense of permanence. Unlike a screen, curtain, or freestanding shelving unit, a professionally designed partition looks integrated into the home. It can introduce architectural rhythm, create a focal point, and make a multifunctional room feel more purposeful.
The trade-off is straightforward: transparency requires thoughtful planning. If the goal is full acoustic separation or complete visual privacy, clear glass alone may not be the right answer. Frosted finishes, fluted or reeded glass, integrated blinds, or a more enclosed layout may better support the way your household actually lives.
Where a Glass Partition Wall for Home Works Best
The strongest applications are spaces that need separation but benefit from shared light. A home office is often the obvious example. A glass wall creates the psychological boundary needed to focus, especially when work has expanded beyond a laptop at the kitchen table. Yet it keeps the office visually connected to the rest of the home.
Walk-in closets and dressing rooms are another natural fit. Glass can frame a custom wardrobe system, allowing lighting, cabinetry, and carefully selected finishes to remain visible. For homeowners who see organization as part of the design of the home, this approach turns storage into a refined daily experience rather than a closed-off utility zone.
In a larger living room, a partition can carve out a reading nook, music space, study zone, or children’s homework area. It can also separate an entry from the main living area without making the first impression feel narrow. In a finished basement, glass can distinguish a fitness room or media zone while helping daylight reach deeper into the floor plan.
It is less effective where privacy is non-negotiable, such as a main bathroom or a bedroom shared by people with different schedules. Even in those spaces, however, textured glass or a partial glass wall may offer a better balance than clear panels.
Choose the Right Level of Privacy
Not all glass delivers the same experience. Clear glass provides the most open, modern effect and is often the best option when light and visibility are the priority. It suits offices, formal dining areas, and closets where the contents are meant to be part of the room’s visual story.
Frosted glass softens views while still letting light pass through. It works well for offices used for video calls, bathrooms, and areas where a little privacy makes the room more comfortable. The finish can cover the entire panel or be applied selectively, such as across the centre of the glass.
Reeded, fluted, or textured glass offers a more decorative solution. It obscures details without turning the partition into a solid visual block, giving the room a warmer, more tailored character. This option can be especially effective in homes with transitional or contemporary design rather than an industrial aesthetic.
Consider sound separately from privacy. Standard glass will reduce some household noise, but it will not make a space silent. For an office where calls, focused work, or music practice are involved, ask about laminated glass, tight seals, door sweeps, and how the partition connects to the ceiling and adjacent walls. A beautiful solution should also support the way the room needs to perform.
Frames, Doors, and Proportions Matter
The frame is not a minor detail. Slim black metal frames create a crisp, architectural look that suits contemporary homes and can add welcome contrast to lighter interiors. Bronze, soft white, or custom-painted frames may better complement warmer palettes, natural wood cabinetry, or a more traditional home.
Frameless glass feels lighter and more minimal, but it does not suit every application. It generally offers less visual structure and may not provide the same level of sound control as a framed system. A grid-style frame can make a larger wall feel composed, while oversized uninterrupted panels can be striking in an already streamlined space.
Door selection affects daily function just as much as appearance. A hinged door is familiar and can seal more effectively, though it needs clearance to swing. A sliding door saves floor space and works well in tight areas, but it may not block sound as effectively. Pivot doors create a high-end statement, particularly at the entrance to an office or dressing room, but they require careful planning around circulation.
Before settling on a design, stand in the room and consider how people move through it. Think about where a door will open, what it will reveal when left ajar, and whether furniture placement will still feel natural. The best partition supports the room without becoming an obstacle within it.
Plan the Partition Around How You Live
A glass wall should not be the first decision in a room transformation. Start with the purpose of the space. Who will use it? At what times? What needs to be stored, displayed, hidden, or accessed quickly? These answers determine whether the partition should be full height, partial height, fixed, operable, clear, or textured.
For example, a glass wall around a custom closet deserves a plan for interior lighting, cabinetry finishes, and the level of visual order the homeowner wants to maintain. If the closet will be visible from the bedroom, carefully designed drawers, closed storage, and dedicated zones can keep it looking composed. The partition becomes a frame for a system that supports easier mornings and less visual clutter.
In a home office, consider electrical needs before installation. Outlets, lighting, internet access, heating and cooling, and window coverings all need to work with the new enclosure. Planning these elements early avoids compromises later and helps the finished room feel built for the home rather than added to it.
This is also the moment to review local building requirements with a qualified professional. Depending on the scope, a new interior wall, door opening, or electrical work may require permits or code considerations. Tempered safety glass is commonly required in doors and other impact-prone locations. Professional measurement and installation are essential because glass is unforgiving of uneven floors, out-of-plumb walls, and imprecise openings.
Pair Glass With Thoughtful Organization
Glass works best when the space behind it is designed with equal care. An enclosed room that still feels cluttered will not deliver the calm, elevated result homeowners expect. This is why storage planning should be part of the conversation from the beginning.
In a closet, that may mean a tailored mix of hanging space, drawers, shoe storage, and display shelving. In an office, it may mean concealed cabinetry for files and equipment, along with a clear work surface that stays useful. In a flex room, it could mean integrating wall storage so toys, supplies, or workout accessories can disappear when the day is done.
Orga Spaces approaches these projects as complete transformations: defining how the space should function, presenting a tailored design, and bringing the details together through professional installation. When the partition and the organization system are planned as one composition, the result feels more natural and lasts beyond the novelty of a single design feature.
A More Intentional Way to Divide Space
A glass partition is not meant to be installed simply because it is popular. It earns its place when it brings clarity to a room that has been trying to serve too many purposes at once. With the right privacy level, materials, and storage plan, it can create room for you to breathe while letting the home remain bright, connected, and distinctly yours.
The most rewarding projects begin with a simple question: what would make this part of your home easier to use every day? Let that answer guide the wall, and the finished space will feel as practical as it is polished.

