
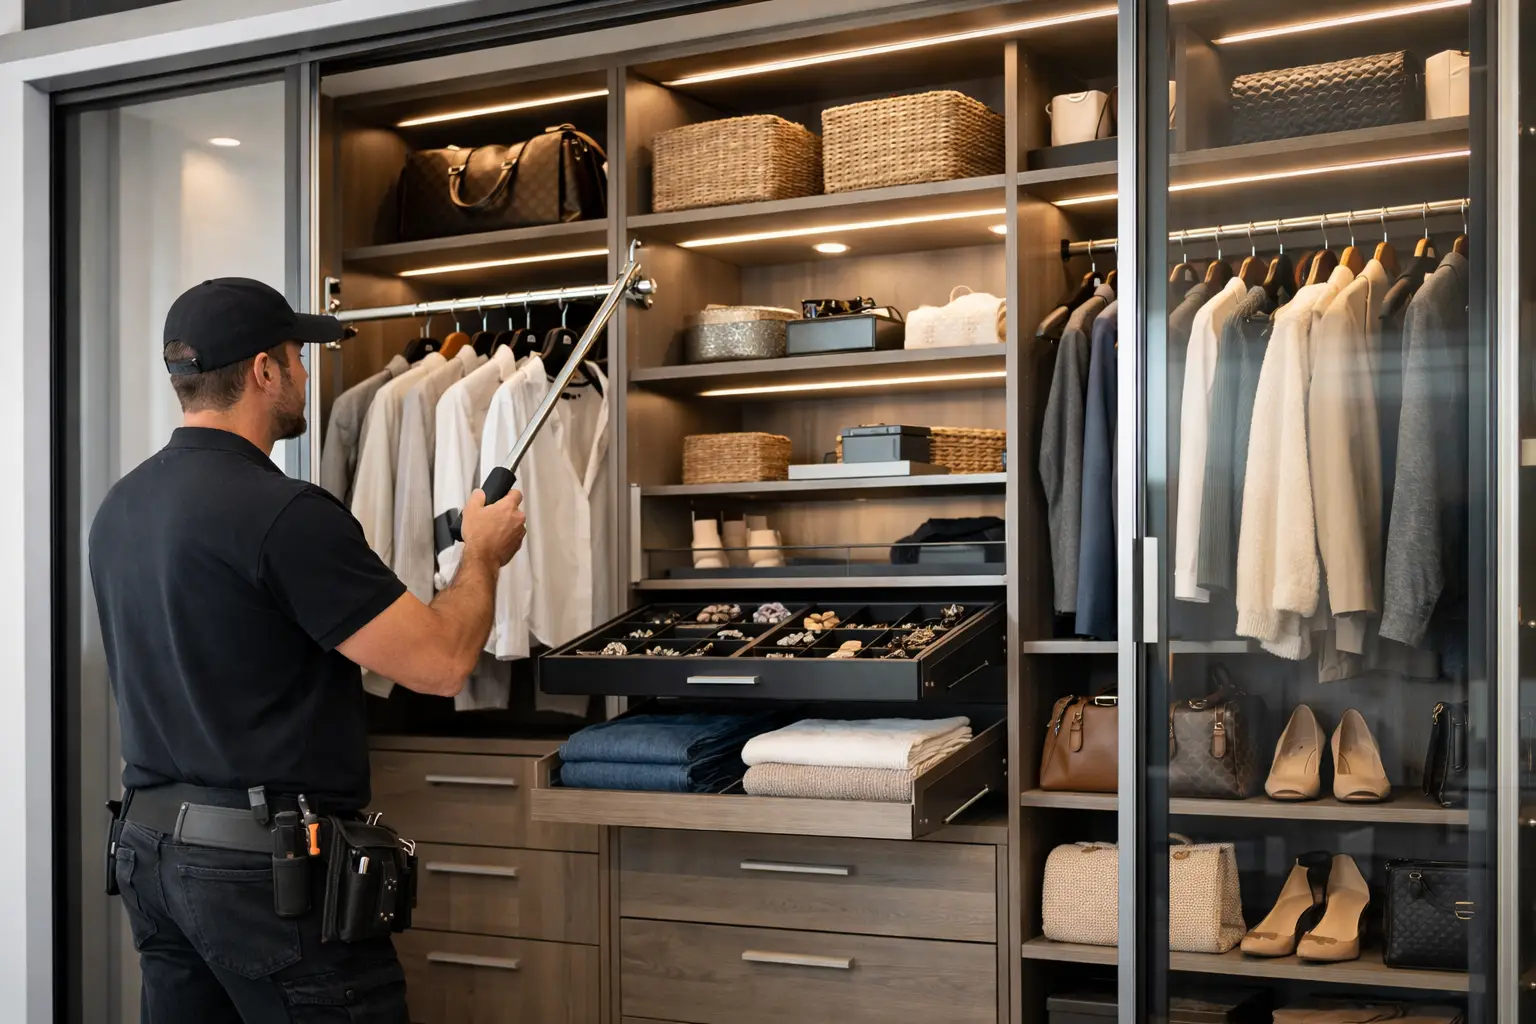
The morning rush often reveals whether a closet is working for your household. Clothing is stacked where it can fit, shoes migrate to the floor, and the item you need is somewhere behind a row of things you no longer wear. Dallas custom closet installation turns that daily friction into a space with a clear purpose: one that supports your routine, reflects your style, and gives every category a proper place.
For homeowners investing in a more intentional home, a custom closet is not simply a storage purchase. It is a practical design decision that can make getting ready feel calmer, keep bedrooms more refined, and help valuable square footage work harder.
Why Custom Closets Change More Than Storage
A standard builder closet is designed to be broadly acceptable, not specifically useful. It may offer one hanging rod, a basic shelf, and little consideration for the way your household actually gets dressed, stores seasonal pieces, or shares the space. The result is often a closet that fills quickly but never feels organized.
A custom design begins with the opposite question: how do you live? A professional designer considers your wardrobe, the items you reach for every day, the number of people using the closet, and the visual feeling you want when you open the door. Long dresses need different clearance than folded knitwear. A collection of boots requires a different approach than a wardrobe built around suits. A shared walk-in closet needs defined personal zones, not a compromise that leaves both people short on space.
That level of planning creates room for you to breathe. When clothing, accessories, shoes, luggage, and linens each have a logical home, the closet becomes easier to maintain. You spend less time looking for what you own and less energy resetting the room after a busy week.
What a Dallas Custom Closet Installation Should Include
The strongest closet projects combine thoughtful storage engineering with finishes that feel at home in the rest of the house. Design matters, but it must be supported by durable materials, accurate measurements, and installation that respects the space.
A layout built around your wardrobe
The right mix of hanging, shelving, and drawers is personal. Double-hang sections can make excellent use of vertical space for shirts, blouses, skirts, and trousers. Long-hang areas accommodate dresses, coats, and longer garments without crowding them. Adjustable shelving adds flexibility as your needs change, while drawers keep smaller items protected and visually quiet.
Open shelving can make a walk-in closet feel spacious and boutique-inspired, especially when items are neatly edited and folded. However, open storage asks more of the homeowner. If you prefer a softer, less visual environment, drawer fronts, cabinet doors, or a balanced mix of concealed and open storage may be the better fit.
Details that make routines easier
Small design decisions have an outsized effect on the finished experience. Shoe shelves angled for visibility, velvet-lined accessory drawers, dedicated hamper areas, integrated lighting, and pull-out features can reduce clutter at the source. These are not extras added for the sake of complexity. They should solve a real problem in the way you use the room.
For example, a homeowner with a growing shoe collection may benefit from shallow, evenly spaced shelving rather than deep cubbies where pairs disappear behind each other. Someone who travels frequently may need a dedicated place for luggage and packing supplies. A family closet may need reachable storage for children alongside higher seasonal storage for adults.
Finishes with a refined, lasting presence
A custom closet should complement the home rather than feel like an isolated utility area. The colour, hardware, drawer style, and overall profile can be selected to suit a clean contemporary bedroom, a warm transitional home, or a more traditional interior.
There is a trade-off to consider. High-contrast finishes can create a striking visual statement, but lighter tones often make compact closets feel more open and help maintain a calm atmosphere. Textured finishes add warmth, while smooth surfaces can deliver a more tailored, architectural look. The best choice depends on the room’s natural light, adjacent finishes, and your own definition of a space that feels settled.
The Design Process Matters as Much as the Product
A premium closet should not require you to guess what the finished space will look like. The value of a professional process is that key decisions are made before installation begins, when adjustments are easier and outcomes are clearer.
The process typically starts with an in-home consultation. This is the time to discuss what is not working, what must stay in the closet, and how you want the room to feel. Bring up the details that may seem minor: the suitcases on the floor, the drawer that catches, the shoes stored in another room, or the seasonal clothing taking over the guest room. Those details guide a more useful plan.
Next comes the design phase, where measurements and priorities are translated into a tailored layout. A 3D design presentation is particularly valuable because it allows you to see the relationship between shelving, hanging sections, drawers, and finishes before materials are ordered. You can assess whether the design has enough closed storage, whether the shoe area is realistic, and whether the overall composition feels balanced.
Once the design is finalized, professional installation brings the plan into place with care and precision. This is where a custom project separates itself from a collection of components. Proper alignment, secure mounting, clean finishing, and respectful preparation protect both the appearance and the performance of the investment.
Preparing for Your Closet Transformation
You do not need to have every organizational decision made before your consultation. Still, a little preparation helps create a more accurate design. Take a realistic inventory of what belongs in the closet now, including items currently stored elsewhere because the existing layout has failed them.
Consider which categories deserve prime access. Everyday clothing, frequently worn shoes, and regular accessories should be easy to reach. Occasionwear, extra bedding, and seasonal pieces can often occupy higher or less accessible zones. This is a simple principle, but it prevents a common mistake: giving the best real estate to items that are rarely used.
It also helps to think beyond today. Will the closet be shared in the future? Are you planning a bedroom renovation? Do you expect your storage needs to change as children grow, hobbies evolve, or wardrobes expand? A well-designed system can include adaptable elements while still looking considered from day one.
When a Custom Closet Is Worth the Investment
Not every closet requires a full renovation. If you are renting, planning to move soon, or working with a temporary storage need, a simpler solution may be sensible. But when you own your home and use the space every day, a tailored installation can deliver value that is felt repeatedly, not just when guests visit.
The return is partly practical. Better organization can protect clothing, reduce duplicate purchases, and make cleaning easier. It is also experiential. A bedroom feels more restful when the closet is no longer spilling into the surrounding room. A shared morning routine becomes less crowded when each person has a defined zone.
For Dallas-Fort Worth homeowners, climate can also influence planning. Seasonal wardrobes may be less extreme than in colder regions, but outerwear, travel gear, occasionwear, and household linens still need a place. The goal is not to fill every inch with cabinetry. It is to create a layout that holds what you need while leaving enough visual space for the room to feel composed.
A Closet Designed for the Way You Live
The best custom closets do not ask you to become a different kind of organized person. They make organization easier by giving your belongings a logical, attractive home. That is the difference between a closet that looks tidy for one weekend and one that supports your household long after installation day.
Orga Spaces approaches each project as a complete transformation, from the first conversation and 3D design presentation through careful installation. The result is a closet that brings order to the routine, elevates the room around it, and helps reclaim time for the parts of home life that matter most.
A better closet begins with an honest look at what your current space is costing you each day. When the design is built around your real routine, opening the closet door can become one of the easiest moments in your home.

