
A garage can hold far more than vehicles. It often becomes the landing place for sports equipment, seasonal décor, tools, recycling, bulk purchases, and projects waiting for a free weekend. A home organization consultation creates the pause needed to understand why the space is not working, then turns that frustration into a plan designed around how your household actually lives.
For homeowners, the goal is rarely to simply add more shelves. It is to make mornings easier, protect valuable belongings, reclaim usable square footage, and create a space that feels as considered as the rest of the home. Whether you are rethinking a crowded garage or a walk-in closet that never seems to stay tidy, the consultation is where a meaningful transformation begins.
What Happens During a Home Organization Consultation?
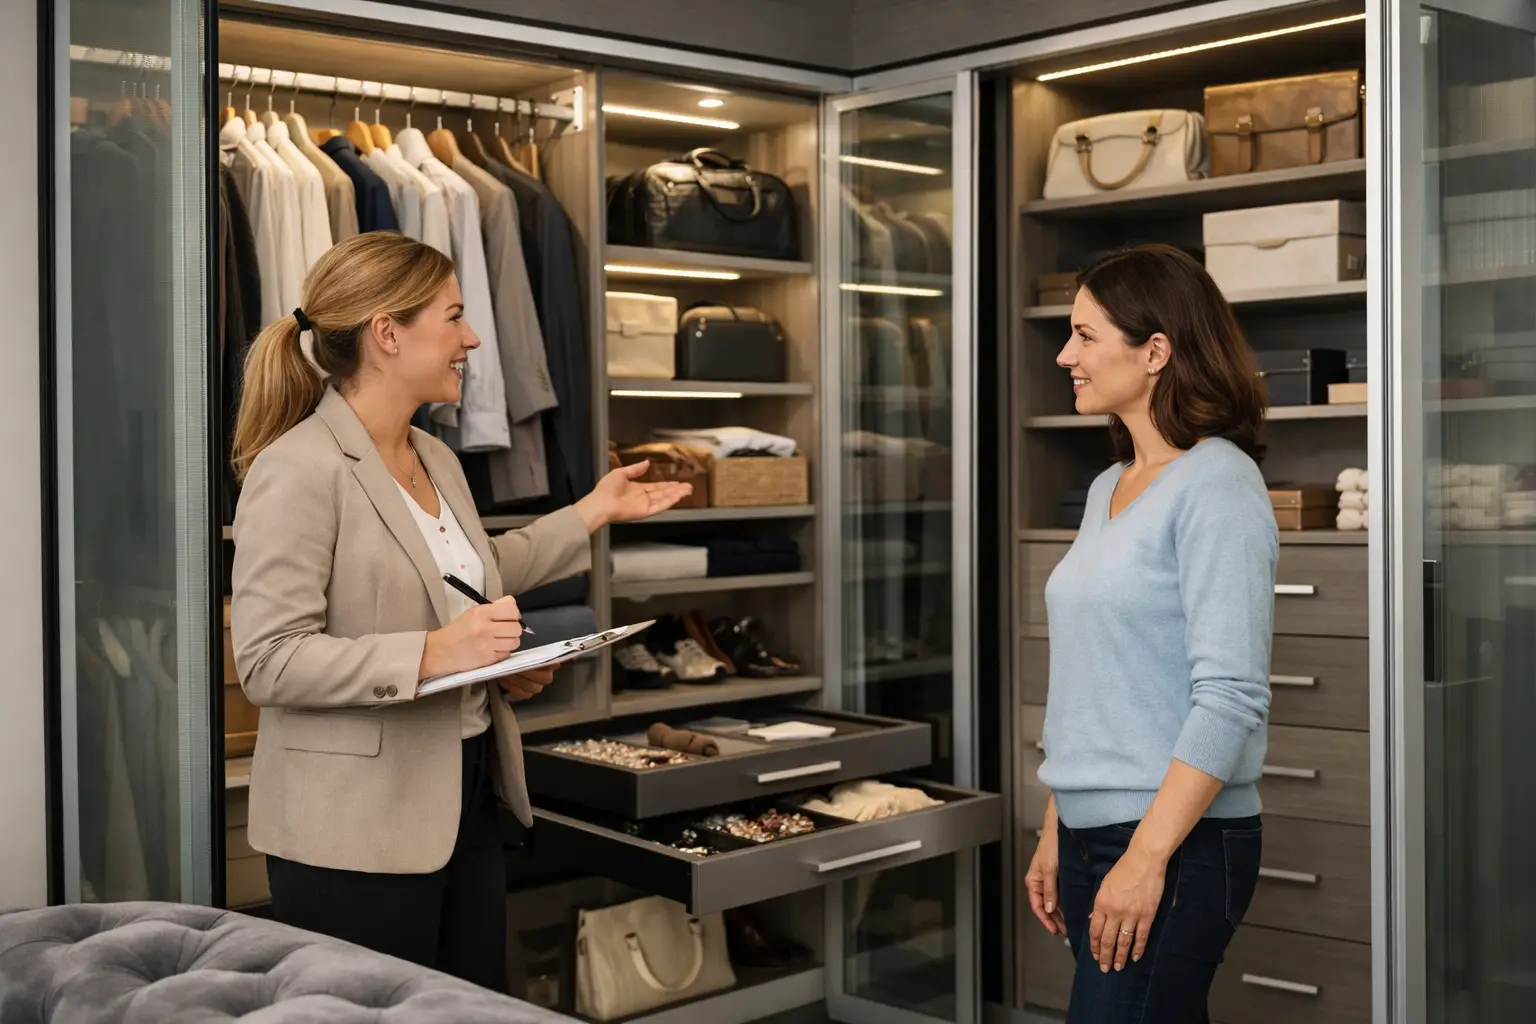
A thoughtful consultation is equal parts conversation, measurement, and design discovery. Before recommending cabinets, drawers, wall storage, or hanging systems, a designer needs to see the habits behind the clutter.
You may be asked how many vehicles need to fit in the garage, which items you reach for every week, what must stay accessible for children, and what can be stored overhead. In a closet, the discussion may centre on your wardrobe, laundry routines, accessories, shared storage needs, and whether there is enough room to get dressed without shifting piles from one surface to another.
This is also the right time to be candid about what is not working. Perhaps your current garage shelving collects dust and hides everything behind it. Maybe standard closet rods leave unused vertical space. Or perhaps you want a garage polished enough to serve as a workshop, home gym, or welcoming entry point after a busy day. There is no one-size-fits-all answer, and that is precisely the value of a custom process.
The conversation starts with your routine
Good organization is not about creating a picture-perfect room that requires constant effort to maintain. It is about assigning every category of item a sensible home. Frequently used tools should not be placed on the highest shelf. Children should be able to return their own equipment. Seasonal bins should not occupy the most convenient cabinets.
A designer will help separate what needs open access from what benefits from being concealed. That distinction can dramatically change a layout. Open wall storage may suit bicycles, garden tools, and everyday gear, while lockable steel cabinets can create a cleaner visual line for chemicals, automotive supplies, and less attractive essentials.
Measurements reveal opportunities that are easy to miss
Underused height is common in garages and closets. So are awkward corners, narrow returns, and wall sections interrupted by doors, utility equipment, or electrical panels. Precise measurements make it possible to work around those conditions rather than forcing generic storage into a space it was never designed to fit.
A consultation should also account for clearance. Garage cabinets need to coexist with parked vehicles and door swings. Overhead storage should be planned so it is practical to access and does not interfere with garage-door operation. Closet systems should provide adequate hanging room without making drawers or doors difficult to open. These details are what make a finished space comfortable to use every day.
From Ideas to a Space You Can Picture
A custom project becomes far easier to evaluate when you can see it before installation. A 3D design presentation gives homeowners a clear view of cabinet placement, storage zones, finishes, and circulation within the room. It replaces guesswork with an informed decision.
This stage is especially useful when balancing competing priorities. You may want abundant enclosed storage but still need room for a workbench. You may prefer a light, refined cabinet finish, but the garage receives heavy daily use and benefits from durable materials. A professional design can show where compromises are unnecessary and where a small adjustment will make the space work harder.
The most successful plans create zones rather than treating the room as a single storage wall. In a garage, that may mean a dedicated area for tools, one for outdoor equipment, one for household overflow, and one for hobbies. In a walk-in closet, zones might include long hanging, folded clothing, shoes, accessories, and a laundry hamper. When the layout reflects natural routines, maintaining order feels less like another chore.
Questions Worth Asking Before You Commit
A consultation is your opportunity to assess not only a proposed design, but the process behind it. Ask how the system will adapt to your household over time. A family with young children may need flexible storage for strollers and sports equipment today, then different storage needs a few years from now. A homeowner who enjoys woodworking may value a work surface and easy tool access more than a wall of closed cabinets.
You should also ask what preparation and installation involve. Premium organization systems are not simply delivered in boxes and left for you to assemble. Professional installation considers wall conditions, secure mounting, accurate alignment, and a finished appearance that feels integrated with the home.
Material choices matter as well. Garage environments are harder on storage than most interior rooms because they contend with temperature changes, dust, equipment, and regular loading. The right cabinet construction, hardware, and wall-mounted systems should be selected for the purpose of the space, not just for a showroom look.
If flooring is part of the project, ask about both the finish and the preparation beneath it. A durable garage floor coating depends on proper concrete preparation and repair, not simply the final colour. For homeowners who want a long-lasting, refined surface, polyaspartic full-flake flooring offers a UV-stable, slip-resistant, easy-to-clean finish with strong chemical resistance. It can be installed directly over existing concrete through a process that includes diamond grinding, crack repair, a polyurea base coat, full vinyl flake coverage, and a protective polyaspartic top coat.
The Difference Between More Storage and Better Storage
It is tempting to solve clutter by buying another shelving unit or a set of plastic bins. Those options can help in the short term, particularly for renters or temporary needs. Yet they often leave the underlying issue untouched: the available space has not been planned around the items, access needs, and visual standard of the household.
Better storage makes decisions easier. It reduces the time spent looking for a drill bit, untangling sports gear, moving boxes to reach seasonal décor, or deciding where to place laundry. It also lets the architecture of the room breathe. Clean lines, purposeful finishes, and concealed storage can make a hardworking garage or closet feel calm rather than crowded.
There are trade-offs, of course. Fully enclosed cabinets create a streamlined appearance but may be less convenient for items used several times a day. Open storage is immediate and flexible but requires more visual discipline. Overhead racks maximize floor space, yet are best reserved for items you do not need every week. A consultation helps you make these choices deliberately instead of discovering their drawbacks after installation.
Preparing for Your Consultation
You do not need to organize the room before a designer visits. In fact, seeing the space in its current state often provides useful context. What helps most is thinking through your priorities. Consider what you want to keep, what you would like to access more easily, and how you want the room to feel when the project is finished.
It can also be helpful to gather a few dimensions of your life, not just the room itself. Count bicycles, note the size of bulky equipment, identify the number of shoes or long garments that need dedicated storage, and consider upcoming changes such as a new vehicle, a growing family, or a shift in hobbies. These details allow the design to serve you longer.
For Dallas-Fort Worth homeowners, a professionally planned garage or closet is an investment in both daily ease and the way the home supports the life happening inside it. Orga Spaces approaches each project as a complete transformation, from consultation and 3D design through careful installation.
The best organized spaces do not ask you to change who you are. They give your routines a place to land, so you can spend less time managing clutter and more time enjoying your home.

