
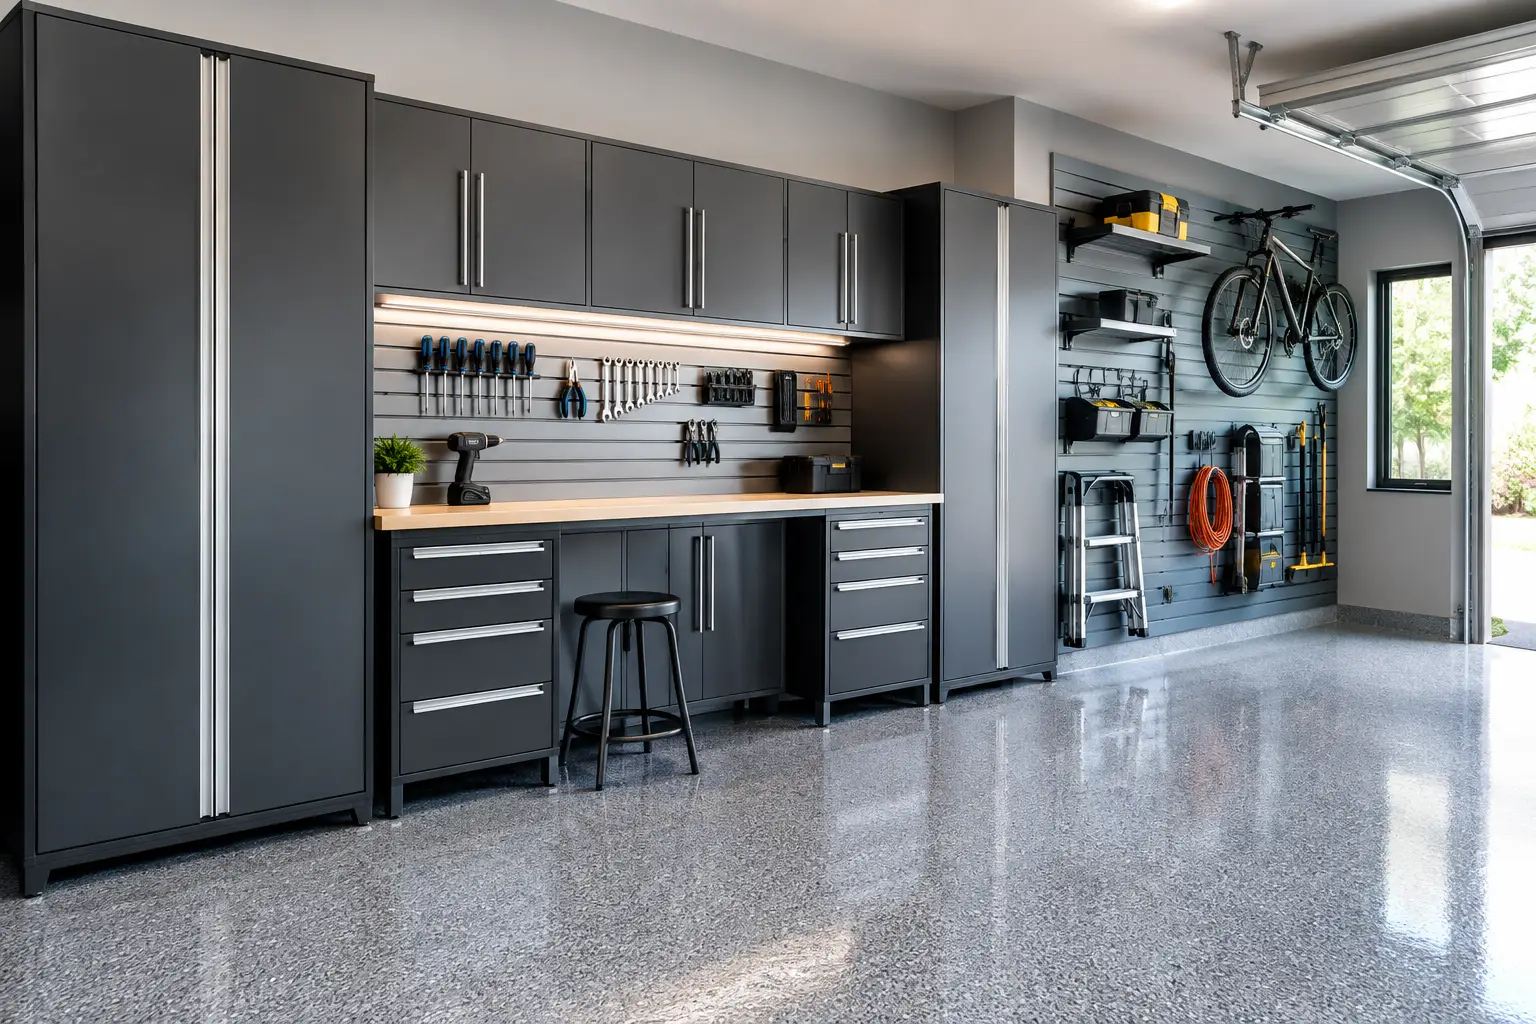
A garage rarely becomes disorganized all at once. It happens when the drill gets set beside seasonal bins, the ladder leans wherever there is space, and a quick weekend project leaves supplies on the workbench for months. The right garage tool organization systems do more than hide that clutter. They give every tool, material, and task a deliberate place, so the garage supports the way your household actually lives.
For homeowners who value a polished, hardworking home, the goal is not to make the garage look like a showroom at the expense of usability. It is to create a space that feels calm when you walk in, makes projects easier to start, and still has room for vehicles, bikes, and the things life requires.
Start With How You Use the Garage
The most effective organization plan begins with habits, not products. A household that spends weekends on home repairs needs a very different layout from one that stores golf gear, youth sports equipment, and holiday décor. Trying to force both lifestyles into a row of standard shelving usually creates more overflow, not less.
Think about what enters and exits the garage most often. Frequently used hand tools, chargers, and cleaning supplies should be accessible without moving a vehicle or opening several containers. Heavier equipment needs safe, stable storage close to the floor. Items used only a few times each year can move up to overhead storage, where they remain protected without occupying valuable daily space.
It also helps to be honest about what belongs elsewhere. Paint cans from a previous owner, duplicate garden tools, and boxes that have not been opened since the last move consume square footage that could serve a real purpose. Before designing storage, sort what you will keep, donate, recycle, or dispose of responsibly. A custom system works best when it is built around the items worth keeping.
Build Garage Tool Organization Systems Around Zones
A well-planned garage has clear zones, even when it is compact. Zoning makes it easier to find what you need and easier for everyone in the household to put it back. Instead of treating the room as one large storage area, assign each section a job.
A practical layout often includes these four zones:
- A project zone for a workbench, hand tools, fasteners, chargers, and task lighting.
- A power-tool zone for larger tools, cases, batteries, and accessories that need secure, easy-to-reach storage.
- A home-maintenance zone for cleaning supplies, filters, light bulbs, and other household essentials.
- A recreation and seasonal zone for sports equipment, camping gear, holiday bins, and items that are used less often.
The project zone deserves particular attention because it is where clutter tends to return. A durable work surface with nearby drawers and wall-mounted organization allows you to reset the area quickly after a task. When screws, bits, tapes, and measuring tools have assigned homes within arm’s reach, they are far less likely to end up scattered across the countertop.
Choose Closed Cabinets for Visual Calm and Protection
Open shelving can be useful for bulky bins, but it is rarely the complete answer for a refined garage. It leaves mismatched containers, chemicals, and tool cases on display, and it can collect dust quickly. For the tools and supplies you want accessible but out of sight, steel cabinets create a cleaner, more composed result.
Cabinets also offer a practical advantage: they allow storage to be planned by category. Deep base cabinets can hold power tools and heavier equipment, while drawers keep smaller tools from disappearing into a pile. Tall cabinets are especially useful for brooms, shop vacuums, extension cords, and awkward items that never sit neatly on a shelf.
The trade-off is that cabinets need to be thoughtfully sized. A generic cabinet wall may look organized at first but leave wasted space if it cannot accommodate your actual tools. Custom planning accounts for the height of your equipment, the clearance needed for doors and drawers, and where vehicles park. It is the difference between storage that photographs well and storage that performs every day.
Put the Most-Used Tools at Eye Level
Accessibility should guide placement. Tools you reach for every week belong between waist and eye level, whether they live in a drawer, cabinet, or wall system. Reserve lower storage for weighty items and overhead areas for belongings you can retrieve with a step ladder.
This approach also improves safety. Heavy toolboxes should not be lifted down from high shelves, and chemicals should be stored securely away from children and pets. A considered layout reduces unnecessary reaching, lifting, and searching – small frustrations that make a garage harder to use than it should be.
Use Wall Storage to Free the Floor
The garage floor is some of the most valuable real estate in the home. Once it becomes a parking lot for rakes, bicycles, leaf blowers, and extension ladders, it is harder to park, clean, or move through the space safely. Wall storage turns unused vertical surfaces into functional storage without making the garage feel crowded.
A flexible wall system can hold hooks, baskets, shelves, and specialized accessories for gear that does not fit inside cabinets. The key is to avoid hanging everything simply because there is wall space. Keep the arrangement intentional: long-handled tools together, lawn equipment in one area, and recreational gear where it can be grabbed on the way out.
Overhead racks extend that strategy for large, lightweight, and infrequently used items. Seasonal bins, spare patio cushions, and holiday decorations are good candidates. Daily tools are not. If retrieving something requires moving a vehicle and setting up a ladder, it belongs in long-term storage rather than in your active work zone.
Do Not Treat the Floor as an Afterthought
An organized garage is easier to maintain when the floor supports the rest of the design. Bare concrete stains easily, produces dust, and can make an otherwise finished space feel incomplete. A durable floor coating creates a clean visual foundation while making spills and tracked-in dirt easier to manage.
For a premium garage renovation, a full-flake polyaspartic floor offers more than a cosmetic upgrade. Unlike traditional epoxy, it is UV-stable, slip-resistant, chemical-resistant, and designed to resist yellowing or cracking. Installed over existing concrete, the process includes diamond grinding, crack repair, a polyurea primer and base coat, a full vinyl flake broadcast, and a protective polyaspartic top coat. The result is a long-lasting, easy-to-clean surface that can often be completed in one day.
Floor color matters, too. The right flake blend can complement cabinet finishes and wall treatments, making the entire garage feel designed rather than assembled piece by piece. That visual cohesion is especially valuable when the garage doubles as a workshop, entry point, or extension of the home.
Plan for the Messy Middle of Real Life
Even a beautifully organized garage will experience busy weeks. A project may remain unfinished. A child may drop sports gear by the door. A delivery may arrive before there is time to put it away. The solution is not expecting perfect habits. It is designing a system with enough flexibility to absorb real life.
Include a small landing area near the garage entry for items that regularly pass through the space. Leave a little open capacity inside cabinets and on shelving rather than filling every inch from day one. Use labeled bins for loose accessories, but avoid creating a label for every single object. Too much granularity becomes difficult to maintain.
Professional planning is particularly valuable when several needs must share one garage: vehicle parking, a workshop, family storage, and a more polished home entrance. A consultation and 3D design presentation make it possible to see circulation, storage capacity, finishes, and proportions before installation begins. That foresight prevents costly compromises after the room is complete.
For Dallas-Fort Worth homeowners ready to turn a cluttered garage into a purposeful extension of the home, Orga Spaces designs and installs tailored systems that bring storage engineering and elevated design together. The best garage is not the one with the most cabinets or the most hooks. It is the one that gives your belongings a place, clears room for the life happening around them, and makes coming home feel a little easier.

