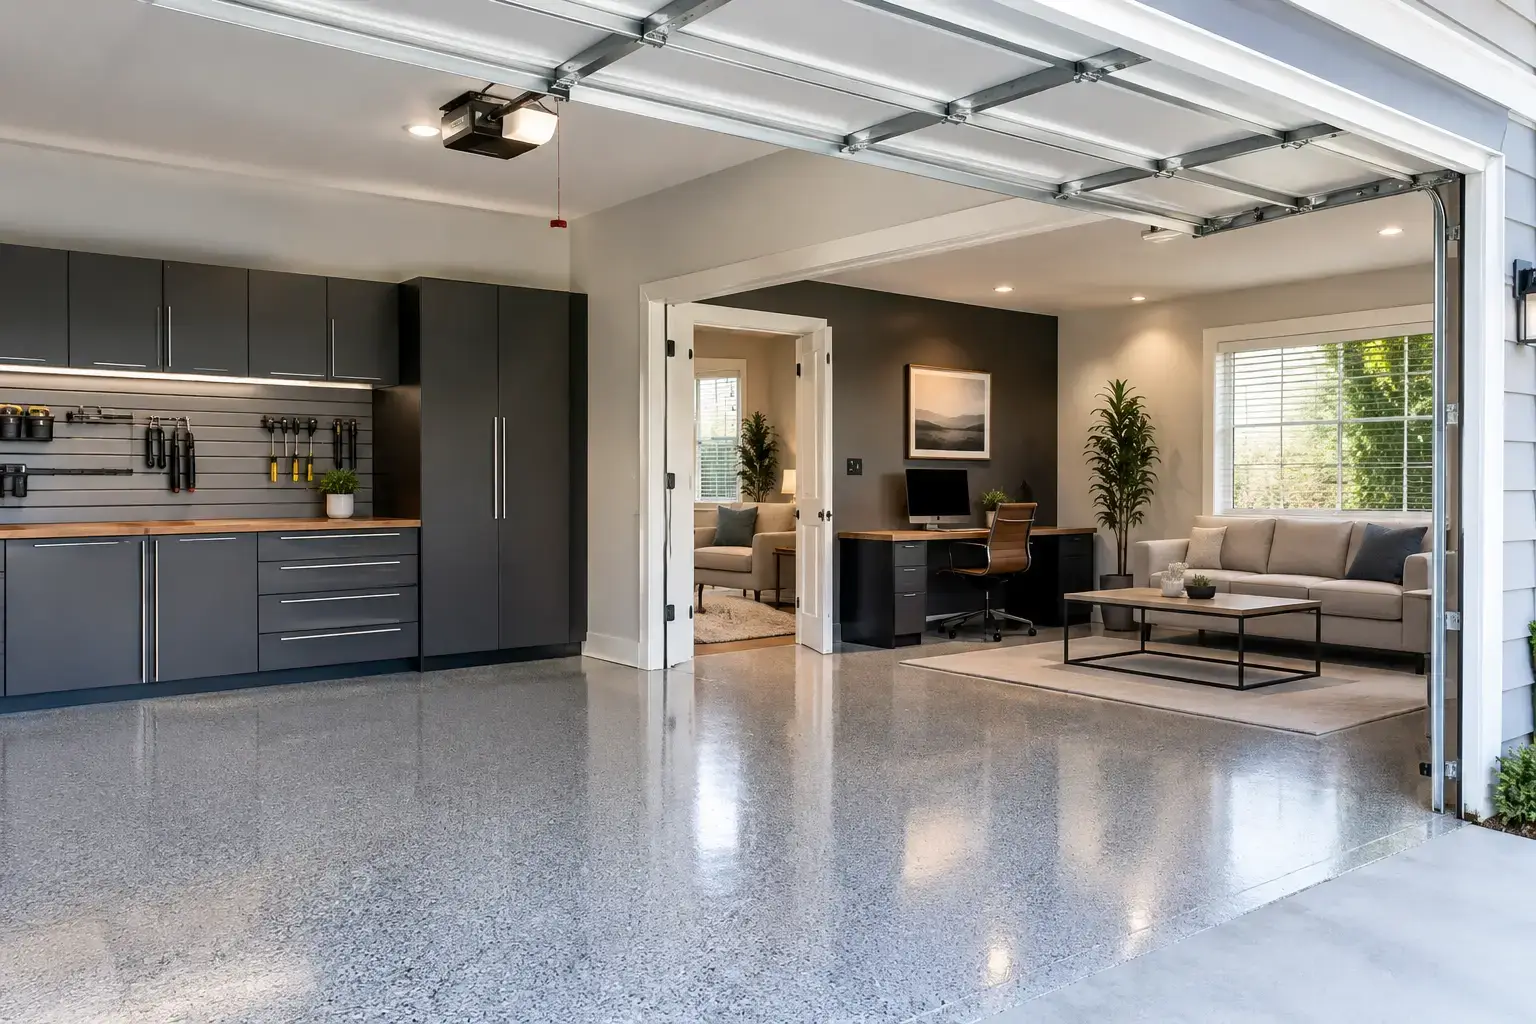
A garage can look like the easiest square footage in the house to reinvent – until plans move from a sketch to permits. A
garage conversion permit is often required when you change the space’s use, alter its structure, or add new electrical, plumbing, or HVAC systems. The key is understanding the difference between a refined garage makeover and a true conversion into living space.For homeowners who want a more organized, polished garage, that distinction can protect both the project timeline and the long-term value of the home. A custom storage system, durable floor finish, and thoughtful layout can dramatically improve daily life without necessarily triggering the same approvals as a bedroom, office, or guest suite conversion.By following guidelines for the garage conversion permit, you can avoid common pitfalls.
When Is a Garage Conversion Permit Required?
Building rules, zoning requirements, fees, inspections, and application steps are set by the city or other local authority with jurisdiction. Each area or city may approach the same project differently, so the local building department should be your first source of project-specific guidance.As a general rule, expect permits when the project turns a garage into conditioned, habitable space. That includes converting it into a bedroom, living room, home office, rental unit, bathroom, or kitchen. These changes typically affect building safety standards that do not apply to a standard vehicle-storage garage.A permit may also be required if your scope includes structural work, such as removing or infilling the garage door opening, adding windows, changing load-bearing walls, modifying the roofline, or altering the foundation. New wiring, outlets, lighting circuits, plumbing lines, drains, water heaters, mini-splits, or ductwork can require separate trade permits and inspections as well.The fact that a project looks simple does not make it permit-free. Replacing a garage door with a framed exterior wall, for example, can affect weather protection, insulation, energy performance, structural support, and the exterior appearance rules for the property.

What Local Officials Commonly Review
A permitted conversion is not simply a matter of filing paperwork. The review is designed to confirm that a former garage will function safely as part of the home. Requirements vary, but local plans examiners often look at ceiling height, emergency escape and rescue openings, insulation, ventilation, electrical capacity, heating and cooling, and fire separation from the rest of the residence. In some cases, a garage conversion permit may require additional documentation or inspections.Egress is a frequent issue. A sleeping room generally needs a compliant emergency escape opening, not just a door leading into the house. A conversion that adds a bathroom or kitchenette introduces another layer of plumbing, drainage, venting, and fixture requirements.Parking can be equally consequential. Some municipalities require homes to retain a certain number of off-street parking spaces. If the conversion eliminates an enclosed parking bay, the city may review whether the driveway or site still meets that standard. For a detached garage, setbacks, lot coverage, utility connections, and accessory dwelling unit rules may come into play.Energy requirements also matter. Once a garage becomes conditioned space, it may need insulated walls and ceilings, properly rated windows and doors, and an HVAC solution sized for the added area. A polished finished room should feel comfortable in summer or winter, not merely look complete on move-in day.
A Garage Makeover Is Different From a Living-Space Conversion
Not every transformation is a conversion in the permitting sense. Many homeowners do not need another bedroom. They need a garage that makes mornings less chaotic, protects valuable equipment, and creates room for the life happening outside the house.Installing wall-mounted storage,
steel cabinets, overhead racks, work surfaces, and slatwall organization is usually a different category from changing the garage into habitable space. These upgrades preserve the garage’s original use while making it far more functional and visually intentional. Permit needs can still arise in certain circumstances, especially if work involves new electrical circuits, plumbing, structural attachment details, or significant alterations, but the scope is typically more straightforward.Flooring is another example. A premium
garage floor coating is generally a finish upgrade rather than a use change. At Orga Spaces, a full-flake polyaspartic system is installed over prepared concrete to create a UV-stable, slip-resistant, easy-to-clean surface. The process includes diamond grinding, crack repair, a polyurea primer or base coat, full vinyl flake coverage, and a protective polyaspartic top coat. It is designed for a garage environment and can often be installed in one day, without turning the space into a construction-heavy conversion. So, no permit is required for this service.That distinction matters because it gives homeowners a compelling alternative: improve how the garage performs without taking on the cost, approval process, and potential parking trade-offs of removing it from garage use.

Start With the Intended Use, Not the Finish Selections
Before choosing cabinets, flooring colors, or a floor plan, write down how the finished space needs to work. Will vehicles still park inside? Does the room need climate control because it will be used as a daily office or gym? Are you adding plumbing? Will family members sleep there? Is the goal to create an accessory dwelling unit or simply a cleaner, harder-working garage?Those answers determine whether you are planning a makeover, a partial renovation, or a regulated conversion. They also shape the budget. A storage-focused transformation may prioritize zones for sports equipment, tools, seasonal décor, and household overflow. A habitable conversion can require
design drawings, engineering, permits, inspections, insulation, drywall, HVAC, electrical upgrades, and exterior construction.It is wise to make this decision early. Designing a beautiful cabinet wall around an opening that later must be reframed for code compliance can create avoidable rework. The most successful projects align the design concept with the permitted scope from the beginning.

A Practical Permit Path for Homeowners
Start by contacting your city’s building inspections or development services department and describing the intended use in plain language. Ask whether a garage conversion permit is required for your address, whether planning or zoning review is needed, and which trade permits may apply. If your property is in an unincorporated area, confirm which county, utility, septic, or other authority has oversight.Next, assemble a clear project scope. Many jurisdictions will ask for a site plan and floor plan, while larger alterations may need construction details, energy documentation, and drawings prepared by a qualified design professional. If walls are removed, openings are enlarged, or loads are changed, engineering may be required.Then account for approvals beyond the city. Homeowners’ associations can regulate exterior changes, visible garage-door modifications, architectural materials, and parking. HOA approval is separate from a government permit, and receiving one does not replace the other. Likewise, a city permit does not override deed restrictions.Once permits are issued, inspections occur at specific stages. Depending on the work, that may include foundation or framing, rough electrical, rough plumbing, insulation, HVAC, and final inspections. Avoid covering work before the relevant inspection is complete. It can delay the schedule and, in some cases, require finished surfaces to be opened for verification.
Can I Apply for a Garage Conversion Permit Myself?
Yes, you can often apply for the permit yourself as the homeowner. You don’t automatically need a general contractor just to apply, although some cities require licensed professionals for specific work, and local rules may restrict owner-builder projects.Before spending money on drawings, ask the city which permits and plans are required for your exact scope. Consult with professionals if you are unsure about the garage conversion permit requirements.

Typical garage conversion permit costs and timelines
Understanding the timeline for your garage conversion permit will help in planning your project. These are general budgeting estimates, not confirmed fees for your specific city.
| Item | Estimated cost | Typical time |
|---|
| Building permit | $100–$500+ | Several days to a few weeks |
| Electrical permit | $50–$200+ | A few days to 2 weeks |
| Plumbing permit, if needed | $50–$300+ | A few days to 2 weeks |
| HVAC permit, if needed | $50–$250+ | A few days to 2 weeks |
| Plans or drawings, if required | $300–$2,000+ | Several days to a few weeks |
These items may be bundled into a single permit fee, and plan review can take longer for a project that changes a garage into a bedroom, apartment, or other habitable space. Understanding the costs associated with a garage conversion permit can help in budgeting for your project.Realistic overall timeline: allow roughly 1–4 weeks for a straightforward application and potentially 4–8 weeks or longer if detailed plans, zoning review, engineering, or revisions are required. Construction and inspections add time beyond permit approval. Always keep your garage conversion permit documentation organized for future reference.
Protect Resale Value and Daily Function
An unpermitted living-space conversion can create problems when refinancing, selling, insuring, or calculating the home’s legal square footage. Buyers may question workmanship, lenders may scrutinize additions, and a future owner could be required to correct noncompliant work. Permits do not guarantee a project will be perfect, but they create a documented path for safety review.There is also a practical trade-off. A converted garage can add useful interior space, but it can remove protected parking, storage capacity, and a flexible staging area for family life. In many homes, a thoughtfully designed garage makeover delivers more immediate value: everything has a place, vehicles can still be accommodated, and the room feels like a considered extension of the home rather than a catch-all.If you are weighing both options, give yourself permission to design for the life you live now. A well-organized garage can reclaim time, reduce visual noise, and create room for you to breathe – all while preserving the adaptability that made the space valuable in the first place.