
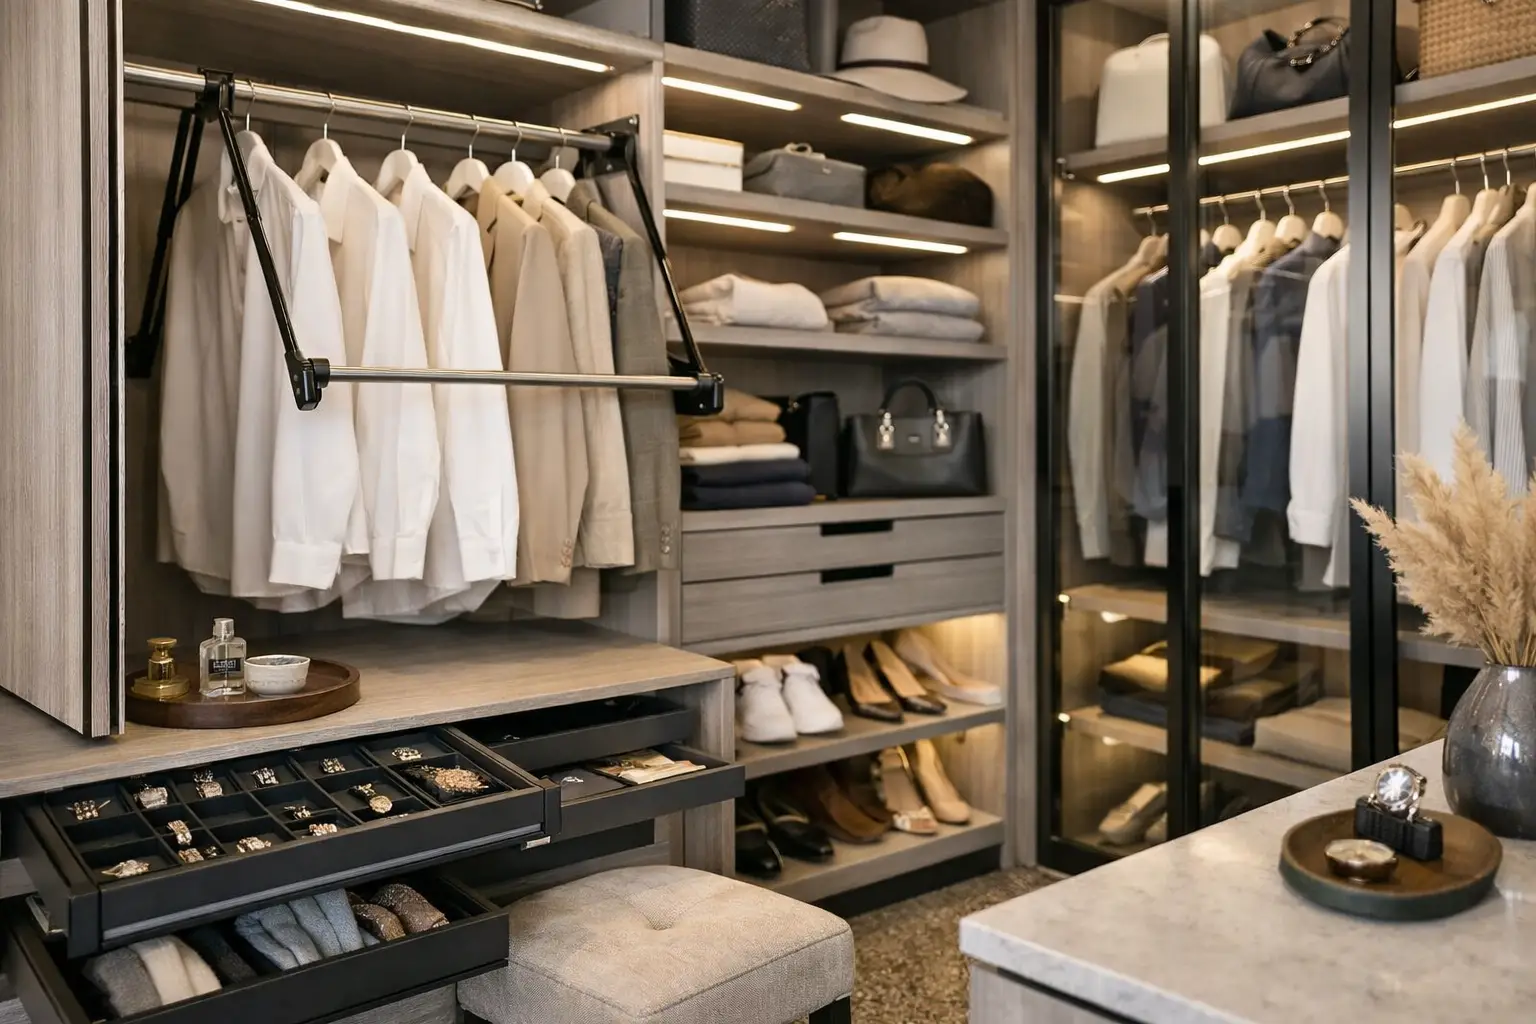
The difference between a closet that looks tidy for one weekend and one that supports your routine every morning is planning. This closet system planning guide begins before materials, finishes, or accessories are selected. It starts with an honest look at what you own, how you get ready, and where your current space creates friction.
A well-planned custom closet does more than contain clothing. It gives every category a considered home, protects the pieces you value, and creates room for you to breathe. The goal is not to fill every wall with shelving. It is to make your available square footage work beautifully for the life you actually live.
Start Your Closet System Planning Guide With Your Routine
Your closet should follow the order of your day. Think about what happens between opening the door in the morning and leaving the house. Which items do you reach for first? Do you dress for work, fitness, school drop-offs, or a mix of all three? Is the closet shared, and if so, do both people need equal access or very different types of storage?
These answers shape the layout. Someone with an extensive professional wardrobe may need generous double-hang sections for shirts, blouses, trousers, and jackets. A homeowner with long dresses, coats, or formal wear needs dedicated long-hang space. If activewear is part of your weekly routine, open shelves or easy-to-reach drawers can keep it visible and in rotation rather than buried under heavier garments.
Plan around access, not just capacity. Frequently worn items belong between waist and eye level. Seasonal clothing, luggage, and occasional-use pieces can move higher. This simple hierarchy makes the closet feel calmer because you are no longer digging through less relevant items to find what you need.
Take Inventory Before Designing Storage
Measurements matter, but inventory matters just as much. A beautiful closet can still feel crowded if it was designed around assumptions rather than your wardrobe. Before your consultation, take note of what is currently in the closet, what lives elsewhere because it does not fit, and what you would prefer to store out of sight.
Count categories rather than trying to count every garment. Estimate how much hanging space you need for short items, long items, folded clothing, shoes, bags, jewellery, and accessories. Consider the less obvious pieces too: laundry hampers, extra bedding, handbags, hats, belts, watches, garment bags, and donation bins.
Be realistic about future needs. A growing family, a new work-from-home routine, or a wardrobe shift can change how the space needs to perform. Leaving a little flexibility in the design is often wiser than building every inch around a single moment in time.
Edit Before You Organize
Planning is also an opportunity to decide what deserves valuable closet space. Set aside items that no longer fit, are damaged beyond repair, or have not been worn in years. This is not about creating a minimalist wardrobe. It is about making room for the clothing and accessories that serve you now.
A custom system should not be used to hide an unresolved pile. When you edit first, the final design can feel intentional rather than overbuilt. You will also have a clearer sense of how much storage is truly required.
Measure the Room and Identify Constraints
Every closet has its own architecture. Record wall widths, ceiling height, door swings, window placement, outlets, return-air vents, baseboards, and light switches. In walk-in closets, note where you need comfortable paths to move, open drawers, and access corners. In reach-in closets, door style is especially important because sliding, bifold, and hinged doors each affect what can be accessed at once.
Depth is a practical design decision. Standard hanging storage generally needs enough depth to keep hangers and clothing from pressing against the door or wall. Drawers need room to extend fully without blocking a walkway. A narrow closet may benefit from a more streamlined configuration, while a larger walk-in can support an island, a seating area, or a dedicated dressing zone.
This is where professional planning earns its value. A designer can spot limitations that are easy to miss on a tape measure, then turn them into opportunities. A shallow wall may become accessory storage. An awkward corner may become shelving for bags. High ceilings may create useful overhead storage without making daily essentials difficult to reach.
Build the Layout Around Storage Zones
Once you know what you own and what the room can support, create zones. The most functional closets usually combine hanging space, shelves, drawers, and specialized storage instead of relying heavily on one solution.
Hanging sections keep wrinkle-prone clothing ready to wear. Double-hang areas make efficient use of height for shorter garments, while long-hang sections protect dresses, coats, and longer jackets. Adjustable shelving can accommodate changing stacks of sweaters, denim, or handbags. Drawers create a refined home for undergarments, folded basics, and accessories that can make open shelving look cluttered.
Shoe storage deserves particular attention. Flat shelves are versatile and visually clean, but angled shelves can showcase a collection and make pairs easier to identify. Boots need greater vertical clearance, while everyday footwear should sit where it can be reached without bending or searching. If shoes are a significant part of your wardrobe, plan for them from the beginning rather than treating them as leftover storage.
Decide What Should Be Open and What Should Be Concealed
Open storage is efficient when it holds attractive, frequently used items. It can make a walk-in closet feel like a boutique and help you see what you own. The trade-off is that it asks for some consistency. If folded stacks tend to topple or small accessories collect quickly, drawers or closed cabinetry may offer a more peaceful result.
There is no single correct balance. Some homeowners prefer a highly visual wardrobe with shoes, handbags, and colour-coordinated clothing on display. Others want a quieter room where most items disappear behind clean drawer fronts. The right choice reflects both your aesthetic and the level of daily maintenance you want.
Add Features That Remove Daily Friction
Small details can have an outsized effect on how a closet feels to use. A pull-out hamper keeps laundry from accumulating on the floor. A valet rod creates a temporary place to stage tomorrow’s outfit or pack for a trip. Jewellery inserts prevent tangled chains and misplaced pairs of earrings. Belt racks, tie racks, and divided drawers make small items easier to find without adding visual noise.
Lighting is equally practical. Good illumination improves colour matching, makes the closet feel more welcoming, and helps ensure nothing gets lost in a dark corner. Consider the existing lighting plan early, especially if you are making significant changes to cabinetry or introducing a centre island.
An island can be a worthwhile addition in a larger walk-in, but it should not compromise movement. Leave adequate clearance on all sides for drawers, doors, and two people using the room at the same time. If the room is compact, a tall drawer tower may deliver similar storage benefits with a smaller footprint.
Choose Materials and Finishes for Daily Life
A closet is a visible part of your home, particularly when it is a walk-in space connected to a primary bedroom. Finishes should complement the home while remaining practical for everyday use. Warm wood-inspired tones can create depth and comfort. Clean white or soft neutral finishes can make a smaller closet feel brighter. Hardware, drawer fronts, and integrated lighting add polish without needing to overpower the room.
Durability should carry equal weight with appearance. Shelves need to support the load they are assigned. Hardware should operate smoothly through years of daily use. Premium installation matters because properly aligned drawers, stable hanging sections, and clean finishing details are what allow a tailored design to continue feeling refined long after installation day.
See the Plan Before Installation
A 3D design presentation can make decisions much easier. It allows you to assess proportions, sightlines, finishes, and storage allocation before work begins. You can see whether a drawer stack feels too dominant, whether a long-hang section is sufficient, or whether a shelving wall needs more visual balance.
This stage is also the best time to make changes. Moving a section on a drawing is simple. Reworking it after installation is not. A thoughtful design-and-installation process gives you the confidence that the finished closet will reflect both your practical needs and the atmosphere you want in your home.
For homeowners who want expert guidance from concept through installation, Orga Spaces creates custom walk-in closet solutions that bring storage engineering and elevated design into one considered plan.
The best closet does not ask you to become a different person to keep it organized. It quietly supports the person you already are, giving every morning a little more ease and every room around it a little more space to feel like home.

