
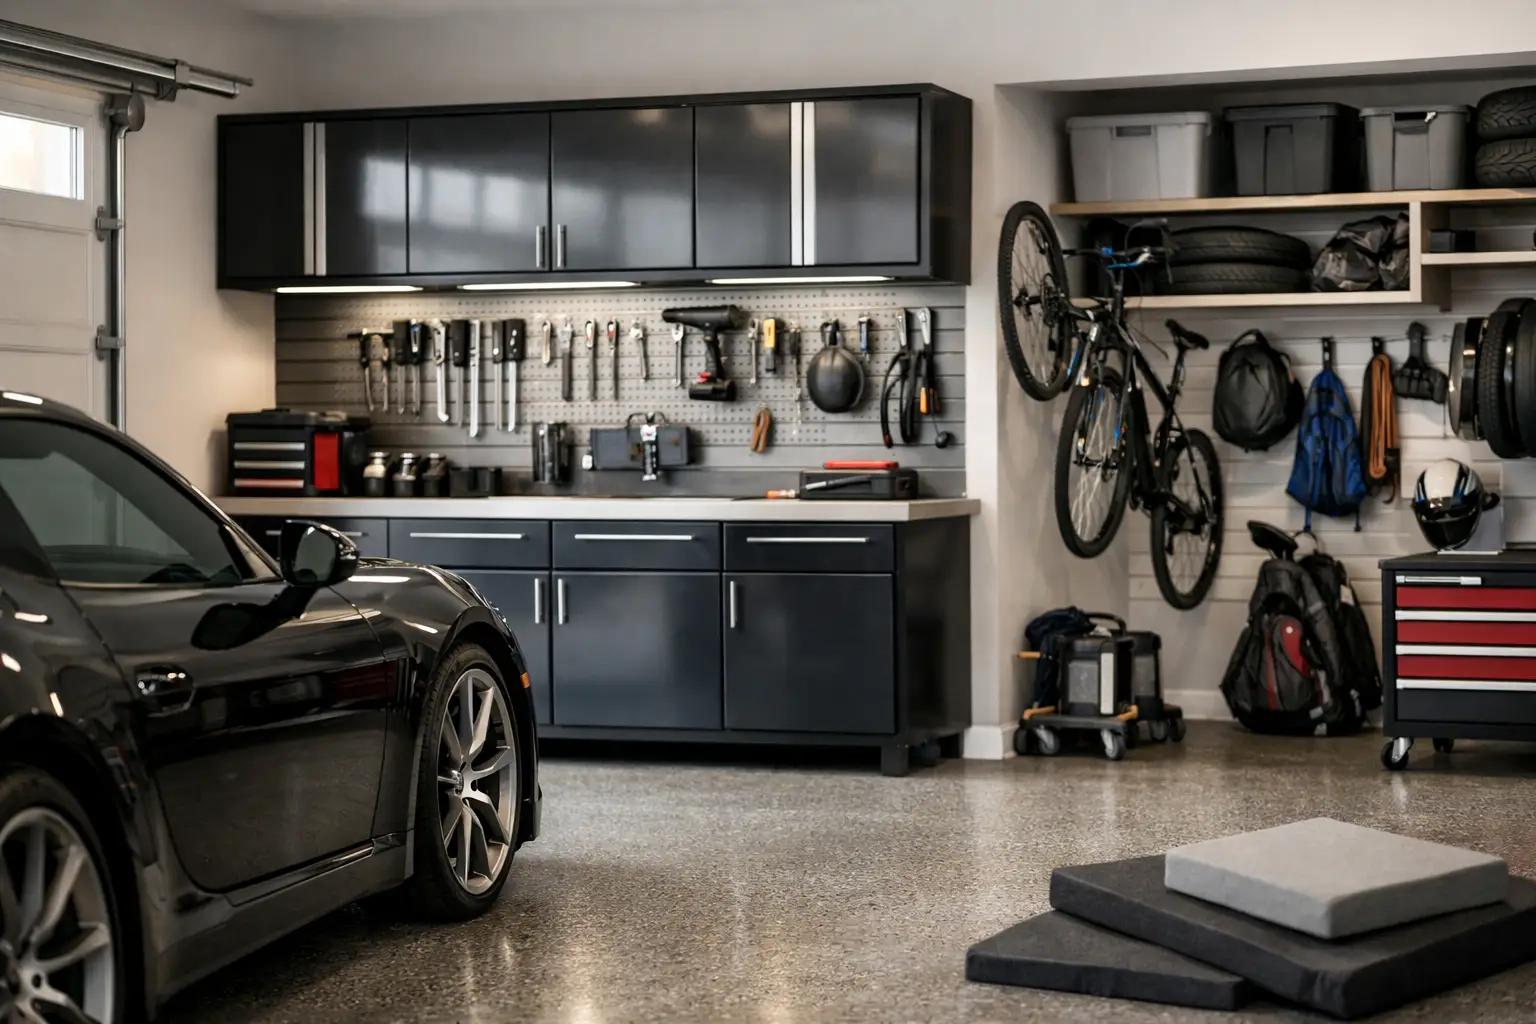
A garage usually tells the truth about how a home is functioning. When tools are stacked on the floor, sports gear spills into walkways, and seasonal bins are buried behind boxes that have not been opened in years, daily life starts to feel heavier than it should. Custom garage makeovers change that equation. They turn a catch-all space into a well-planned extension of the home – one that supports routines, protects belongings, and creates room for you to breathe.
For many homeowners, the garage is not short on square footage. It is short on strategy. The difference matters. Adding a few shelves from a big-box store can help for a while, but it rarely solves the deeper issue: the space was never designed around the way your household actually lives. A true makeover starts with that reality and builds from there.
Why custom garage makeovers matter
The best garages do more than store things. They reduce friction. They make school mornings faster, weekend projects easier, and home maintenance less of a chore. When every category has a place and every surface is selected for durability, the garage stops feeling like overflow and starts feeling intentional.
That is especially valuable in homes where storage pressure keeps increasing. Families accumulate bikes, gardening supplies, holiday decor, workout equipment, cleaning products, and bulk household purchases. Without a system, the garage becomes the default destination for everything that does not fit elsewhere. The result is usually wasted vertical space, blocked access, damaged items, and a room that feels permanently halfway out of control.
Custom planning addresses all of those issues at once. Instead of asking where you can squeeze another plastic bin, the better question is how the entire space should function. Should one wall be dedicated to tall cabinets for concealed storage? Would slatwall keep grab-and-go items visible without creating visual clutter? Do you need a workbench for projects, or a streamlined zone for sports equipment and kids’ gear? Good design answers those questions before installation begins.
What separates a true makeover from basic storage
A real transformation is not just about adding products. It is about creating a system that feels built into the home rather than dropped into it. That distinction affects both appearance and performance.
Off-the-shelf storage often forces homeowners to adapt to standard sizes, standard finishes, and standard layouts. That can be enough for a temporary fix, but garages are rarely standard. Ceiling heights vary. Wall space is interrupted by doors, utilities, and vehicles. Families also use their garages differently. One homeowner needs sleek concealed cabinetry for a clean visual line. Another needs open access for tools used every weekend. Another wants part storage, part mudroom, part hobby zone.
Custom garage makeovers respond to those differences. Cabinet depths, shelf placement, hanging systems, and flooring choices can all be tailored to your space and habits. The finished result tends to feel calmer because it was designed with intention instead of compromise.
There is also a quality difference. Garages deal with heavier loads, temperature swings, moisture, and frequent wear. Materials that work well in a bedroom closet may not perform the same way in a garage. Premium systems are built for that environment, which means better durability, easier maintenance, and a finish that continues to look polished over time.
The core elements of a well-designed garage
Every project is different, but most successful garage transformations rely on the same foundational pieces. Storage is usually the first priority, and cabinetry does the heavy lifting here. Tall cabinets help conceal less attractive necessities, while lower cabinets can support work surfaces or create a more furniture-like layout. Closed storage is often underestimated. It makes the garage feel cleaner immediately because not everything is on display.
Wall organization adds flexibility. Slatwall or track systems can hold tools, extension cords, ladders, and athletic gear in ways that keep them accessible without eating up floor space. This is often where households see the fastest daily benefit. Items are easier to return when the designated spot is visible and convenient.
Flooring matters more than most people expect. A garage floor takes visual and physical abuse, so upgrading it can shift the entire experience of the room. Quality garage flooring improves resistance to stains and wear, but it also changes how the space feels. Clean lines, a finished surface, and easier maintenance all contribute to a garage that feels more like part of the home and less like an afterthought.
Lighting and layout deserve attention too. A garage can have beautiful cabinets and still feel frustrating if the flow is wrong. Clearance for vehicles, easy access to frequently used zones, and enough light to see what you are doing all shape whether the makeover works in real life.
Custom garage makeovers should reflect how you live
The most effective design is personal. A garage for a household with young children should not be planned the same way as one for empty nesters, hobby car enthusiasts, or homeowners who use the space for home projects. This is where customization earns its value.
For example, families often benefit from low-access zones for backpacks, sports gear, and outdoor essentials, paired with higher concealed storage for chemicals or less frequently used items. Homeowners who love DIY projects may need a more workshop-oriented setup, with countertop space, utility storage, and durable wall organization close at hand. If visual order is the biggest goal, a cabinet-forward design with minimal open storage may be the right fit.
There are trade-offs, and pretending otherwise does not help anyone. Open systems are convenient, but they require consistent upkeep to look tidy. Fully enclosed cabinetry creates a refined look, but it can cost more and may reduce instant visibility. Premium flooring looks sharp and lasts longer, but proper preparation matters. The right answer depends on how you want the space to feel and what you need it to do every week.
Why the process matters as much as the product
One reason garage projects stall is simple: most homeowners can picture the frustration, but not the finished plan. That is where professional design changes the experience. A guided process removes guesswork and helps you make decisions based on layout, use, and long-term value rather than impulse.
It typically begins with consultation. This stage is less about selling components and more about understanding the household. What belongs in the garage? What feels frustrating now? What level of visual polish are you after? Once those answers are clear, a tailored design can be developed with dimensions, storage zones, finishes, and functionality mapped out.
A 3D design presentation is especially useful because it turns ideas into something you can actually evaluate. Homeowners do not have to imagine whether a bank of cabinets will crowd the room or whether wall organization will leave enough open space. They can see it. That clarity leads to better decisions and a smoother installation.
From there, fabrication, preparation, and installation bring the plan to life in a coordinated way. That matters more than it may seem. Garage upgrades involve measuring, material compatibility, wall conditions, and finish alignment. When the project is handled as one integrated transformation, the result feels more cohesive and far less stressful.
The value goes beyond storage
A well-executed garage makeover improves more than appearance. It supports the rhythm of the home. You spend less time hunting for items, less energy managing clutter, and less patience dealing with a room that never feels finished. That kind of upgrade is practical, but it is also deeply lifestyle-driven.
There is an emotional side to organization that homeowners feel quickly. A clean, purposeful garage can make arrivals and departures calmer. It can give you confidence when guests pass through the space. It can also make homeownership feel lighter because your environment is working with you instead of against you.
For homeowners who care about design, that matters. The garage may not be the first room guests see, but it is often one of the most used. Bringing the same level of intention to this space that you would bring to a kitchen, living area, or closet creates continuity across the home. It signals that function and style do not need to compete.
That is why custom solutions continue to outperform quick fixes. They are not just tidier. They are more aligned with how you live now and how you want your home to support you moving forward. For Dallas homeowners ready to make that shift, Orga Spaces approaches the garage as a complete transformation – designed with precision, installed with care, and built to elevate daily life.
The right garage should make coming home feel easier, not more chaotic. When the space is designed around your routines, your storage needs, and your standard for finish, you are not just clearing clutter – you are creating a home that works harder for you every day.

