
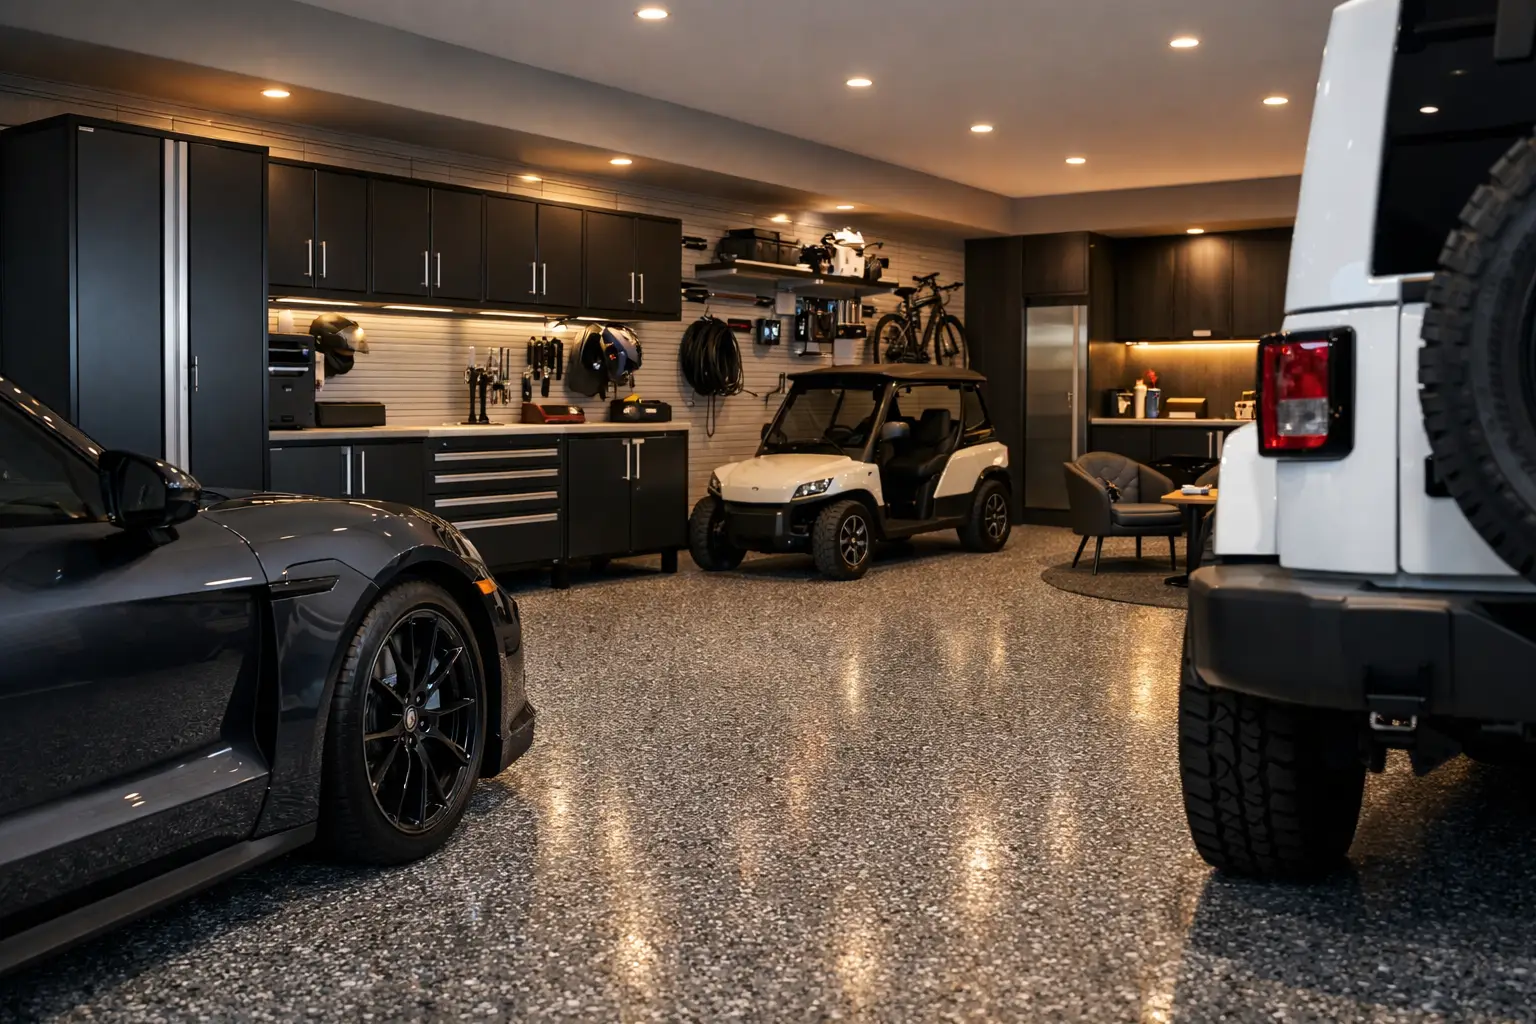
A garage stops working long before it looks completely full. It happens when finding a bike means moving lawn equipment, when holiday bins consume the parking space, or when every project begins with a search for the right tool. The most meaningful garage design trends 2026 respond to that daily friction with spaces that are more tailored, composed, and capable of changing with the household.
For homeowners investing in a long-term improvement, the appeal is not a garage that merely looks tidy on installation day. It is a garage with a place for the essentials, a durable finish underfoot, and enough visual calm to make arriving home feel easier. The strongest designs balance elevated materials with practical decisions that hold up to real life.
Garage design trends 2026 are built around zones
The one-size-fits-all garage is fading. Rather than lining every wall with the same storage system, current designs divide the room according to how it is actually used. A family may need a dedicated sports zone near the door, a gardening area close to exterior access, secure cabinetry for tools and chemicals, and overhead storage for seasonal items that only come down a few times a year.
This approach creates a better rhythm. Frequently used belongings stay visible and within reach, while bulky or occasional items move out of the daily path. It also protects parking space, which is often the first area sacrificed when a garage has no plan.
Zoning should be personal rather than prescriptive. A household with two active drivers may prioritize clear vehicle bays and narrow, wall-mounted storage. Someone who restores cars, builds furniture, or manages a busy family calendar may need a more generous work surface and a drop zone for equipment. The right layout begins with an honest inventory of what comes into the garage and how often it is used.
Custom cabinetry is becoming more architectural
Garage cabinets are no longer treated as basic utility boxes. In 2026, homeowners are choosing steel cabinetry that brings a cleaner silhouette, stronger performance, and a more intentional finish to the space. Full-height cabinets can conceal visual clutter, while lower cabinets and worktops create a practical station for repairs, hobbies, or packing for a weekend away.
The design difference is in proportion and placement. Tall storage can anchor a wall, while a run of base cabinets creates a horizontal line that makes the room feel considered rather than crowded. Handles, door profiles, and cabinet colour choices should support the home’s overall style without making the garage feel overly decorative.
Closed cabinetry is particularly valuable for items that are necessary but not attractive: paint supplies, cleaning products, power tools, pet gear, and automotive fluids. Open wall storage still has a role, especially for bikes, ladders, and equipment that needs quick access. The best garages combine both. Too much open storage can make even an organized room appear busy; too much closed storage may make everyday retrieval less convenient.
Walls and ceilings are working harder
Floor space is premium real estate. One of the clearest garage design trends in 2026 is the thoughtful use of vertical storage, including adjustable wall systems and overhead racks. These solutions help homeowners use the full volume of the room without turning it into a maze.
Wall-mounted storage is ideal for objects with awkward shapes or frequent use. Bicycles, rakes, folding chairs, sports equipment, and car-care supplies can be arranged by category instead of stacked in corners. Adjustable systems are especially useful because a garage rarely has the same needs year after year. Children grow out of one sport and into another. A new vehicle changes clearance requirements. A hobby can become a business or simply become less central to daily life.
Overhead storage is best reserved for lightweight, durable items that are used seasonally, such as holiday décor, camping bins, and luggage. Accessibility matters here. If an item is needed weekly, it should not require a ladder. Professional planning also accounts for garage-door clearance, lighting, vehicle height, and safe load placement before anything is installed.
A finished floor sets the tone for the whole room
A refined garage floor does more than improve appearance. It makes the space easier to clean, more comfortable to use, and more consistent with the level of care homeowners bring to the rest of their property. Full-flake floor coatings remain a leading choice because they add texture, conceal minor dust and debris, and create a complete finished surface rather than a painted concrete look.
For a premium garage, material performance deserves as much attention as colour. Polyaspartic full-flake coverage offers a UV-stable, slip-resistant, easy-to-clean finish that resists common garage chemicals and does not yellow or crack like many older epoxy systems can. It can also be installed directly over existing concrete, with a one-day installation process in many projects.
Preparation is what allows a coating to perform. A proper process includes diamond grinding the concrete, repairing cracks, applying a polyurea primer or base coat, broadcasting vinyl flakes to full coverage, and sealing everything with a polyaspartic top coat. The finish can be selected in several flake colour blends, allowing the floor to complement cabinets, wall systems, and the home’s exterior palette.
A light floor may make a garage feel larger, but it can show heavy tire marks more readily. A mid-tone blend is often the most forgiving choice for active households. This is a small decision with a large visual effect, so samples should be reviewed in the garage’s natural and artificial light before final selection.
The garage is becoming a transition space
The most successful designs recognize that a garage is often the true entry point to the home. It is where groceries come in, backpacks land, dogs are leashed, and muddy shoes are removed. That makes it a valuable transition space, not simply a storage room.
A compact landing zone can make weekday routines noticeably smoother. Consider a bench, a cabinet for reusable bags, hooks for dog leads, and designated bins for items that need to return to the car. For families, this can reduce the pile-up that otherwise migrates into the kitchen or mudroom.
This trend also reflects a broader shift toward multipurpose homes. A garage may need to support a fitness routine, a craft table, a charging station for battery-powered tools, or a carefully organized home-maintenance area. The goal is not to force every possible use into one room. It is to give the space one or two clear secondary purposes without compromising safe storage and vehicle access.
Lighting and power are planned, not added later
Storage and flooring get most of the attention, but lighting is what makes a garage pleasant to use after sunset. Bright, evenly distributed LED lighting helps with parking, cleaning, projects, and finding what you need. It also reveals the value of a well-designed storage system rather than leaving lower cabinets and back corners in shadow.
Task lighting above a work surface can be worthwhile for homeowners who use the garage for repairs or hobbies. Electrical planning may also include outlets where tools, chargers, and equipment will live. These features are easiest to consider before cabinetry and wall systems are installed, when the layout can guide placement instead of working around existing limitations.
Design for the routine you want to keep
Trends can offer useful direction, but a garage should not be designed around a photograph. It should support the routines you want to make simpler: leaving on time, storing equipment safely, keeping vehicles protected, and having room to take on a project without clearing a path first.
That is why a consultation and 3D design presentation are so valuable. They turn broad ideas into decisions about clearances, cabinet sizes, storage categories, finishes, and future needs before installation begins. Orga Spaces approaches garage transformations as a complete environment, pairing practical storage engineering with a polished, personalized design.
The best garage is not the one with the most cabinets or the trendiest finish. It is the one that gives every important item a home and gives you room to breathe when you walk through the door.

