
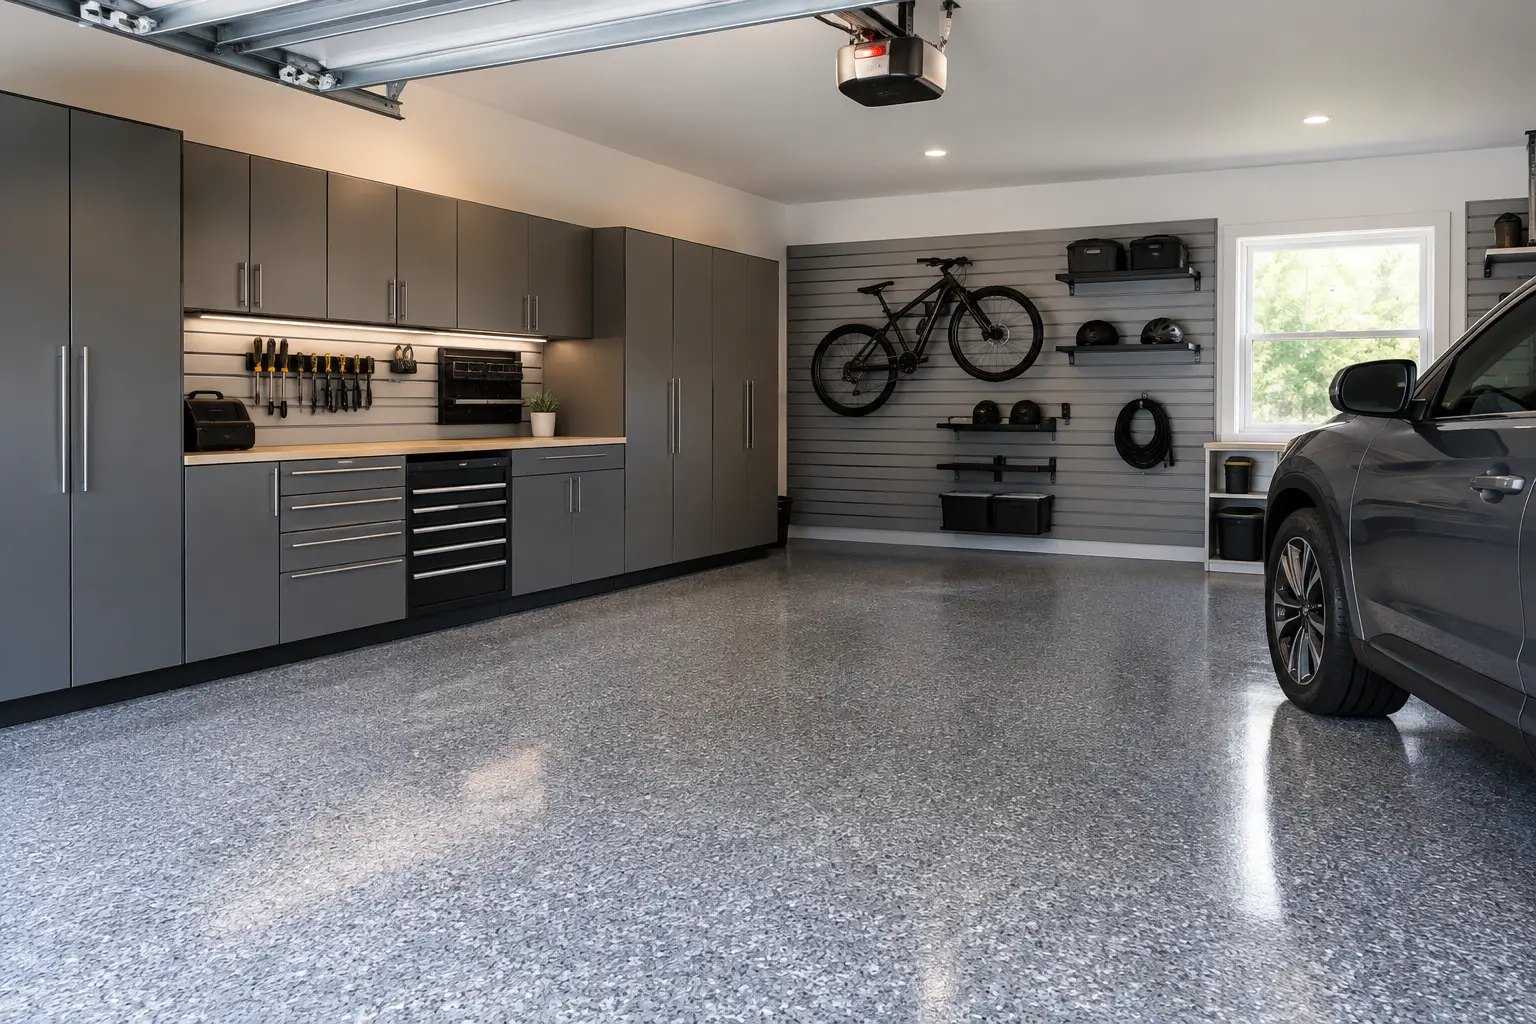
A garage can hold far more than boxes and bicycles, but only when every square foot has a purpose. Thoughtful garage layout planning turns the space between your driveway and home into an organized extension of daily life: a place where cars fit comfortably, tools are easy to reach, seasonal items stay protected, and visual clutter no longer greets you at the door.
The difference is not simply adding more storage. It is designing a room around how your household actually moves, parks, works, and lives. For homeowners who have invested in a beautiful home, the garage deserves the same level of intention.
Start Garage Layout Planning With Real Life
Before selecting cabinets, shelving, or wall storage, take inventory of the life happening in your garage. A family with two vehicles, sports equipment, and weekend projects needs a different plan than a homeowner who wants room for a golf cart, a home gym, or a workshop. The best layout is personal, not predetermined.
Begin by identifying what must remain in the garage year-round. This may include vehicles, lawn equipment, recycling bins, bikes, tools, holiday décor, and bulk household supplies. Then separate those items by frequency of use. Daily and weekly items should be within easy reach, while seasonal belongings can move higher or deeper into the room.
This simple distinction prevents one of the most common planning mistakes: giving prime, accessible space to items used twice a year while forcing everyday essentials into inconvenient corners. A well-designed garage makes routines easier without asking you to rethink where everything belongs.
It also helps to consider what you want the space to feel like. Some homeowners want a refined, showroom-inspired garage that supports car care and entertaining. Others want a hardworking family entry point that absorbs backpacks, sports gear, and muddy shoes before they enter the house. Both goals are valid, but they lead to different material choices, storage zones, and traffic patterns.
Protect the Parking Zone First
Storage should support parking, never compete with it. Start by marking the full footprint of each vehicle, including space for doors to open, people to walk around them, and room to unload groceries or gear. If you have a larger SUV or truck, account for its true dimensions rather than relying on a standard garage measurement.
Once the parking area is established, preserve a clear path from the vehicle to the home entry. This is the route your family will use most often, and it should feel open and safe rather than like an obstacle course. A narrow passage between a car and a stack of bins may technically function, but it creates friction every day.
Ceiling height matters here, too. Overhead storage can be an excellent solution for rarely used items, but it must be positioned so it does not interfere with the garage door, lighting, vehicle clearance, or your ability to access stored belongings safely. The goal is to use vertical space intelligently, not simply fill it.
Leave Space for the Garage Door and Utility Access
A polished plan respects the practical elements already in the room. Electrical panels, water heaters, attic access points, windows, door tracks, and HVAC equipment may limit where cabinetry or overhead systems can be installed. These features do not prevent a custom result, but they should be accounted for early.
Professional design is especially valuable in garages with unusual dimensions, structural columns, or multiple access points. A tailored layout can work around constraints while still creating clean lines and useful storage.
Create Zones Instead of One Catch-All Wall
The most effective garages use zones. Rather than placing every item along a single wall, assign areas based on activity and item type. This makes the garage easier to maintain because every category has a logical home.
A practical plan often includes a vehicle zone, a gardening or outdoor-care zone, a tool and project zone, a sports and recreation zone, and a seasonal storage zone. Not every home needs all five, and some zones may overlap. The point is to create an intuitive arrangement that reflects your routine.
For example, garden tools and lawn-care supplies belong near the exterior garage door, where they can be taken outside without crossing the entire room. Sports equipment is often best near the family entry or vehicle loading area. Tools may need a dedicated work surface, integrated drawers, and secure cabinets. Holiday décor can live overhead or in higher cabinets, protected but accessible when the season changes.
Grouping like items also reduces duplicate purchases. When everything has a visible, designated place, you can quickly see what you own and what needs to be replaced.
Choose Storage That Matches the Item
Not all storage performs the same job. Open wall systems are ideal for items you want to see and grab quickly, such as bikes, rakes, cords, helmets, and frequently used tools. Closed steel cabinets create a cleaner visual finish and protect supplies from dust, pests, and visual clutter. Deep cabinets and tall lockers are particularly useful for bulky equipment, paint, cleaning supplies, and household overflow.
A mix of open and closed storage often delivers the best balance. Too much open shelving can make even an organized garage feel busy. Too many closed cabinets can make quick-access items inconvenient. The right proportion depends on what you store and how polished you want the finished room to feel.
Adjustability is another factor worth considering. Families change, hobbies evolve, and storage needs grow. Wall-mounted systems, adjustable shelves, and modular cabinet interiors give your garage more flexibility than fixed, one-size-fits-all solutions.
Design at Eye Level, Then Work Upward
The most valuable storage real estate is between knee and shoulder height. Reserve this area for items you use often: hand tools, cleaning supplies, sports gear, and daily essentials. Lower areas are well suited to heavier items, while higher shelves and overhead racks should hold lighter, seasonal belongings.
This approach improves convenience and safety. It also creates a calmer visual rhythm, with frequently used items close at hand and less-used belongings neatly moved out of sight.
Plan the Floor as Part of the Whole Design
The floor sets the visual foundation for the garage and carries the most demanding workload. It needs to stand up to tires, moisture, tools, spills, and regular foot traffic while complementing the cabinetry and wall finishes above it.
For homeowners seeking a premium, easy-care finish, a polyaspartic full-flake floor coating offers meaningful advantages over a basic epoxy coating. It is UV-stable, slip-resistant, chemical-resistant, and designed to resist yellowing and cracking. Full flake coverage also creates a finished appearance that helps disguise everyday dust and minor marks.
A quality installation begins with proper preparation. Diamond grinding creates the right surface profile, cracks are repaired, and a polyurea primer and base coat are applied before a full vinyl flake broadcast and protective polyaspartic top coat. The result is a durable floor that can often be installed directly over existing concrete in one day, with flake colors selected to coordinate with the rest of the design.
The trade-off is that flooring should be planned before final storage installation, not treated as an afterthought. Coordinating the sequence protects the finish and creates a more cohesive result.
Use Lighting and Power to Support the Space
A garage layout can look exceptional on paper but still feel incomplete if the lighting is poor. Bright, even illumination makes it easier to find items, complete projects, and move safely around parked vehicles. Consider the difference between general overhead lighting and task lighting near a workbench or utility area.
Power access deserves the same attention. Think about where you charge tools, store a second refrigerator, use a vacuum, or plug in seasonal décor. If an electric vehicle charger, freezer, or workshop equipment is part of your plan, address those needs before cabinetry is finalized. Retrofitting later can add cost and disrupt an otherwise finished space.
Let the Design Make Maintenance Easier
The best garage is not the one that looks perfect on installation day. It is the one that remains organized months later, even after school mornings, weekend projects, and busy holiday seasons. That depends on making the system simple enough for everyone in the household to use.
Give each category a clear home, avoid overfilling cabinets, and leave a small amount of flexible storage for new purchases or changing needs. Labels can help in utility-focused areas, but a well-designed layout should be intuitive enough that they are not doing all the work.
Custom garage design brings the entire picture together: your possessions, your vehicles, your routines, and the architectural details of your home. With a thoughtful plan and professional installation, the garage stops being a forgotten holding area and becomes a space that helps you reclaim your time, protect your investments, and create room for you to breathe.
A consultation is a useful first step when you are ready to see the possibilities clearly. A 3D design presentation can turn measurements and ideas into a confident plan before any work begins, so every cabinet, rack, and finished surface has a reason to be exactly where it is.

