
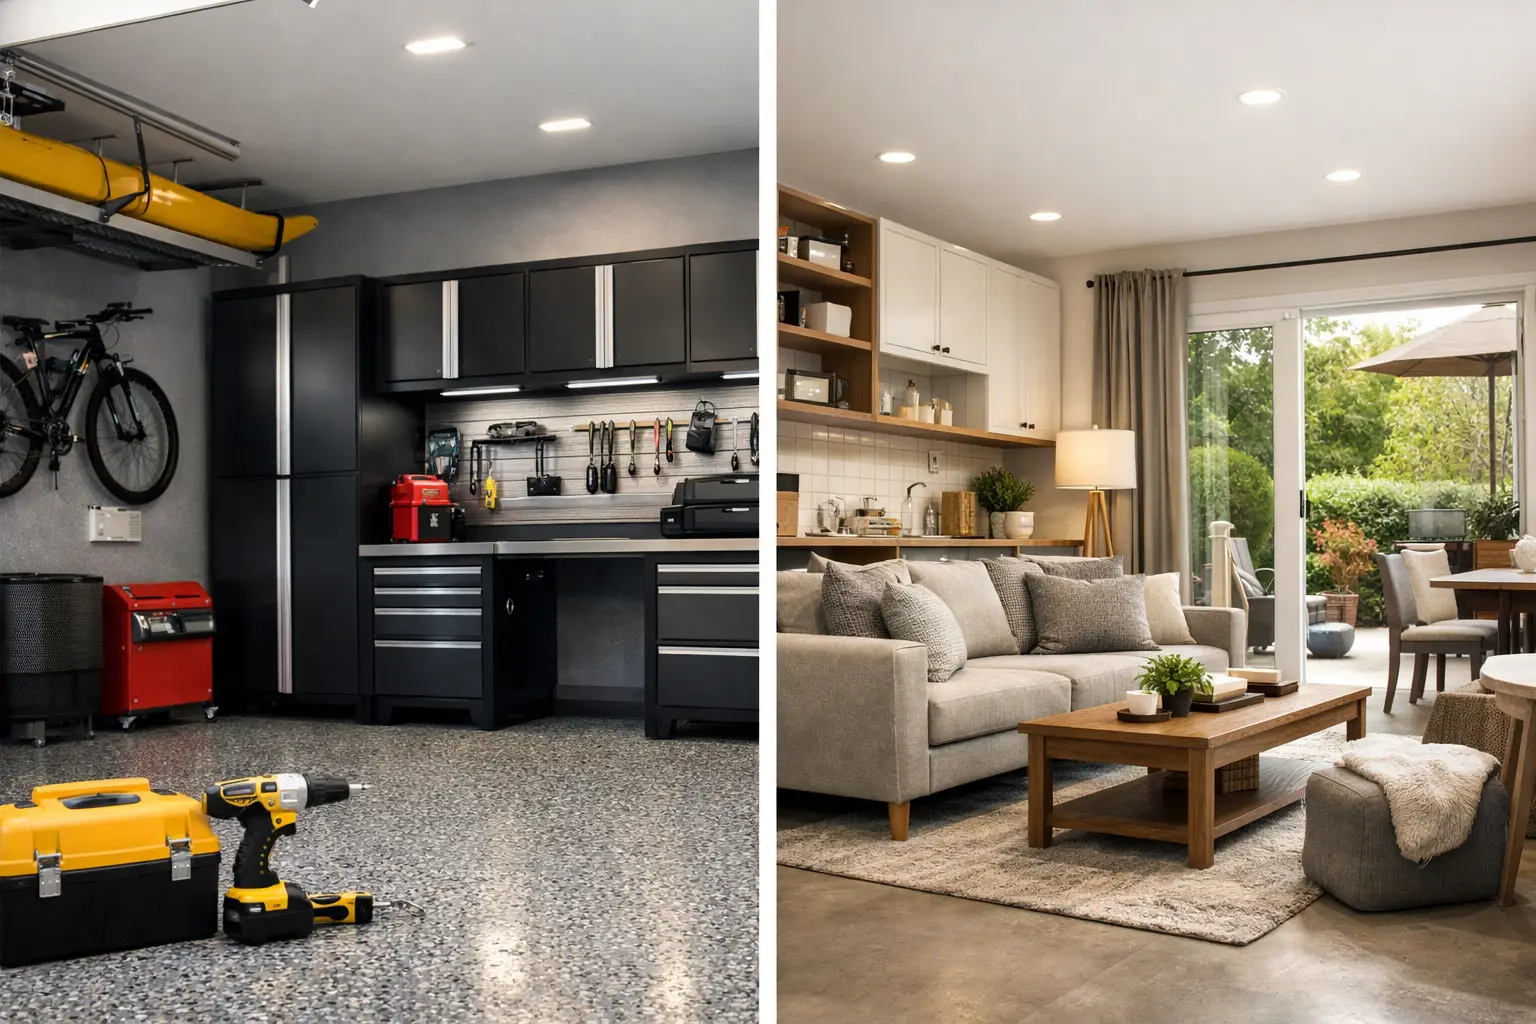
A garage can be one of the hardest-working rooms in a home, or one of the most overlooked. When comparing garage renovation vs garage conversion, the right choice comes down to what your household needs the space to do next. Do you need a better place to park, store seasonal gear, manage tools, and reset after a busy week? Or do you need additional finished living space for work, guests, fitness, or family time?
Both projects can make a meaningful difference in how your home feels and functions. The distinction matters because each involves a different level of investment, planning, and long-term commitment. A renovation improves the garage as a garage. A conversion changes it into something else entirely.
What Is a Garage Renovation?
A garage renovation transforms the existing space while preserving its original purpose. Rather than treating the garage as a catch-all for boxes, sports equipment, paint cans, and forgotten household items, it becomes a polished, organized extension of the home.
For many homeowners, this is the most practical choice. A well-designed garage still accommodates vehicles, but it also creates defined zones for tools, lawn equipment, bicycles, holiday décor, pet supplies, and the everyday items that do not belong inside the main living areas. The result is less visual clutter, easier access, and a calmer start and finish to each day.
The best garage renovations address the room as a complete environment. That may include durable flooring, tailored steel cabinetry, slatwall storage, overhead racks, work surfaces, lighting improvements, and a layout designed around how your family actually lives. Every item has a place, which makes it far easier to keep the space looking considered after installation day.
A renovation keeps valuable garage functions intact
In Dallas-Fort Worth, a garage often does more than house a vehicle. It protects cars from intense sun and hail, provides a secure place for tools and outdoor equipment, and gives households a buffer between the outdoors and the home. Giving up that square footage can create a new problem if there is no practical place for those belongings to go.
A renovation helps you reclaim the space without losing its utility. It is especially well suited to homeowners who have enough interior living area but are tired of navigating a crowded, unfinished garage every day.
Flooring is a foundation, not an afterthought
A premium floor coating changes both the appearance and the maintenance of a garage. Orga Spaces uses a full-flake polyaspartic system installed directly over existing concrete. The process includes diamond grinding, crack repair, a polyurea primer and base coat, a full vinyl flake broadcast, and a protective polyaspartic top coat.
Unlike standard epoxy finishes, polyaspartic flooring is UV-stable, chemical-resistant, slip-resistant, and easy to clean. It will not yellow or crack in the same way lesser coatings can, and installation can typically be completed in one day. With a choice of flake colours, the floor becomes a durable design feature that brings the cabinetry, walls, and storage plan together.
What Is a Garage Conversion?
A garage conversion takes the structure out of its vehicle-storage role and turns it into habitable or semi-habitable space. Depending on the home and local requirements, that could mean a home office, gym, guest suite, media room, playroom, studio, or additional family room.
This type of project is more involved than adding storage systems and finishes. A true conversion may require insulation, drywall, HVAC, electrical upgrades, windows, flooring, plumbing, changes to the garage door opening, and permits. The work should be approached as an addition to the home, even though the structure already exists.
For homeowners who feel constrained by their current floor plan, a conversion can be an appealing way to gain usable square footage without moving. It can also give a household more separation, which is valuable when remote work, teen hangouts, hobbies, and multigenerational living all compete for room inside the house.
Conversion costs are broader than the visible finishes
It is easy to picture the finished room and underestimate the work beneath it. A conversion needs to be comfortable in every season, properly ventilated, safely wired, and aligned with applicable building requirements. If the garage floor sits lower than the home, or if drainage, ceiling height, and exterior access present challenges, costs can rise quickly.
Parking must also be part of the equation. Before committing, consider where vehicles will go during severe weather, whether the driveway comfortably supports them, and where tools, bikes, bins, and lawn equipment will live. A beautiful new office is less satisfying if the driveway and side yard become permanent storage areas.
Garage Renovation vs Garage Conversion: The Decision Points
The most useful question is not, “Which project is better?” It is, “Which project solves the right problem for our home?” Start with your daily habits, then consider the trade-offs.
A renovation is usually the stronger choice when your main frustration is disorder. If you can park only one car because the rest of the garage is filled with possessions, the space may not be too small. It may simply lack an intentional storage plan. Custom cabinetry, vertical wall storage, overhead systems, and a clear layout can often reveal substantial square footage you already have.
A conversion may make more sense when your home truly lacks a room with a specific purpose. Perhaps two people need quiet places to work, a growing family has outgrown the main living area, or a dedicated fitness space would improve your routine enough to justify the loss of garage parking. In those cases, the additional room may provide more daily value than the garage itself.
Budget is another dividing line. A garage renovation can be tailored to priorities and phased in thoughtfully, while still delivering an immediate improvement in function and appearance. A conversion tends to require a more comprehensive investment because building systems, code considerations, and finished-room details are interconnected.
Resale considerations deserve a balanced view. An attractive, organized garage can add broad appeal because nearly every buyer values parking and storage. A well-executed conversion can appeal strongly to buyers seeking extra living space, but preferences vary by neighbourhood, household size, and parking availability. The quality of the work matters in either case.
Ask These Questions Before You Commit
Before finalizing a direction, give the decision more structure. Consider these four questions with everyone who uses the home:
- Is the current problem a lack of living space, or a lack of organized storage?
- Can we comfortably replace the parking and storage function elsewhere on the property?
- Will this choice support our lifestyle for at least the next five years?
- Are we prepared for the permits, construction scope, and investment a finished-room conversion may require?
The answers often clarify the path quickly. If storage, access, and visual disorder are the central frustrations, a custom garage renovation is likely the more intelligent use of the room. If the home is missing a crucial living function that cannot be accommodated elsewhere, a conversion may be worth the additional complexity.
A Better Garage Can Change More Than Storage
There is a middle ground that homeowners sometimes overlook. You do not have to choose between a bare-bones garage and a full living-space conversion. A professionally designed garage can feel refined, personal, and purposeful while still serving its essential role.
Imagine arriving home to clean flooring, closed cabinetry, equipment stored off the ground, and clear pathways to the door. Instead of losing time looking for a charger, a drill bit, or a hockey bag, you know where everything belongs. That is not merely an aesthetic upgrade. It is a practical way to reclaim time and create room for you to breathe.
The right project should make your home easier to live in, not simply change its square footage. Begin with the life you want the space to support, then design the garage around that purpose. A thoughtful plan today can turn an underused room into one that serves your household beautifully for years to come.

