
PROJECT SHOWCASE | BY ORGA SPACES
Project Overview
Most homeowners don’t think about their garage until it stops working for them. Bikes end up wedged behind holiday decorations, tools disappear into random bins, and eventually the cars get pushed out to the driveway because there’s simply no room left inside. That was exactly the situation for one of our recent clients here in the Dallas-Fort Worth area, and it’s why they called Orga Spaces for a Garage Transformation in Dallas-Fort Worth.
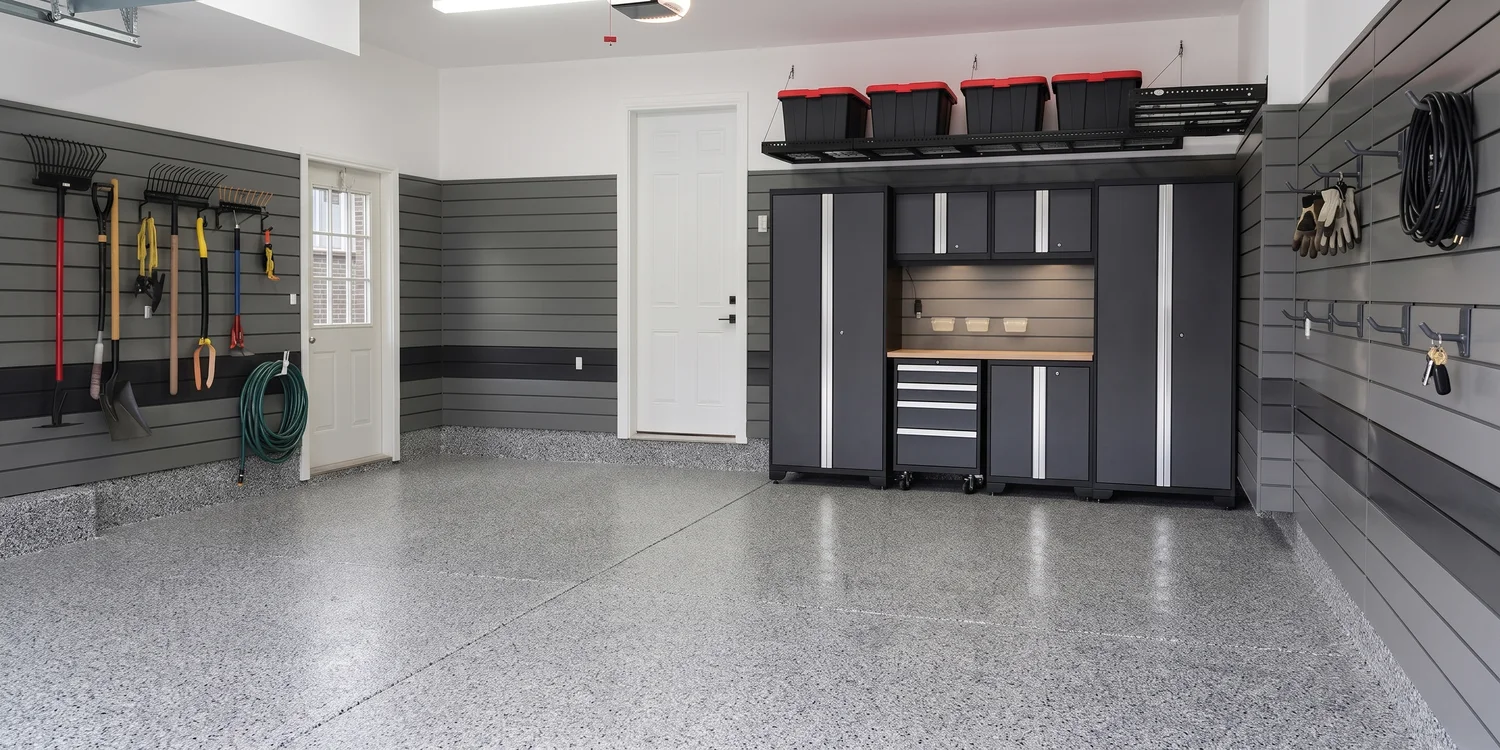
This project is a great example of what a full garage renovation looks like from start to finish: insulation and drywall, a professional-grade polyaspartic floor coating, and a custom storage system designed around how the client actually wanted to use the space. Here’s how we took a bare, unfinished two-car garage and turned it into a functional, good-looking room the client is proud to open the door to after their Garage Transformation in Dallas-Fort Worth.
A successful Garage Transformation in Dallas-Fort Worth not only enhances functionality but also adds value to the home.
The Initial Consultation and Project Objectives
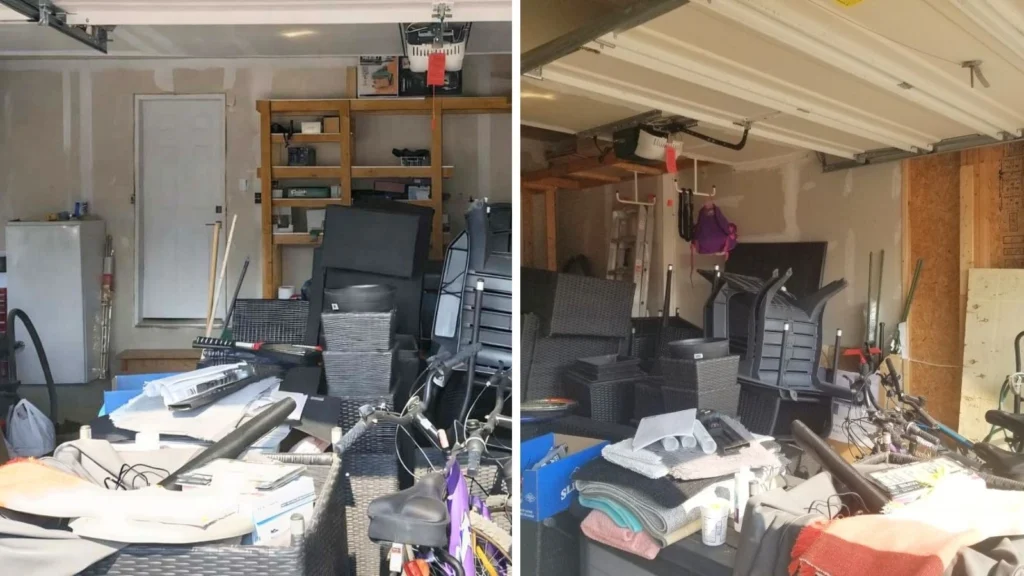
Every successful garage makeover begins with a detailed conversation. When we first met with our client, they expressed a deep frustration that is incredibly common: they simply could not park their cars in their own garage. The floor was covered in boxes, tools, and miscellaneous items because there was no dedicated place to put anything. Furthermore, the walls were entirely unfinished, leaving exposed studs that made the space feel more like a dusty construction zone than a part of a beautiful home.
Our main objectives were clear. First, we needed to insulate and finish the walls to regulate temperature and provide a clean, polished look, a must-have for comfort, especially considering the unpredictable extremes of Texas weather. Second, we needed to clear the floor completely to allow for easy, stress-free parking for two vehicles.
To achieve this, we agreed on a comprehensive installation plan focused on maximizing vertical storage and workspace utility. The strategy included heavy-duty slatwall panels, overhead racks, wall shelving, and a sleek modular steel cabinet system complete with an integrated workbench.
The Power of Visualization: Crafting the 3D Design
Because we are a dedicated garage makeover service, we know that verbal agreements and rough sketches are never enough. A garage renovation is a significant investment, and our clients need to know exactly what they are getting before the first tool is ever lifted.
After taking accurate measurements of the entire space, accounting for doors, windows, outlets, and ceiling height, we took the project to the design phase. We proposed creating a fully rendered 3D layout of the entire setup. This allowed the client to visualize the space as a cohesive whole. They could see exactly how the modular cabinets would frame the back wall, where the slatwall would hang for easy tool access, and how much clearance their vehicles would have.
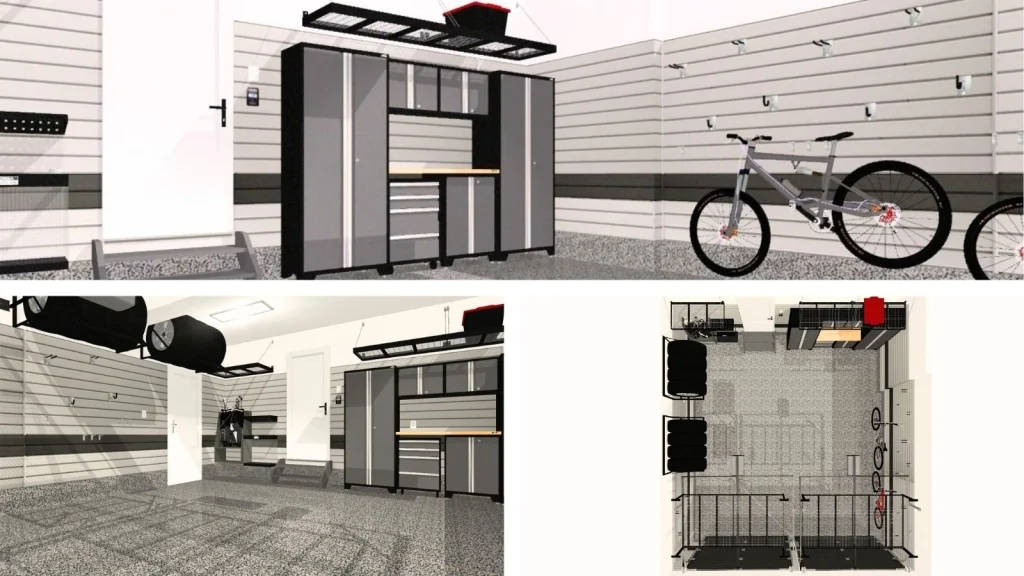
Once we presented the 3D design, the client was thrilled. It brought their vision to life and ensured we were perfectly aligned on the outcome. With the design and the quote officially approved, we set our start date and prepared for the build.
Day 1 (Monday): Laying the Groundwork – Insulation and Drywall
Work started at 8 a.m. sharp. The garage was fully cleared of the client’s belongings so we had a clean, open space to work in. With the walls exposed, our crew installed insulation in every wall section that didn’t already have it, an important step for temperature control, especially in North Texas summers, and for keeping the garage quieter and more comfortable overall.
Once the insulation was securely in place, we moved on to hanging the drywall. By the end of the first day, the skeletal framing was completely covered. For the first time, the space actually looked and felt like a real room rather than a structural shell.
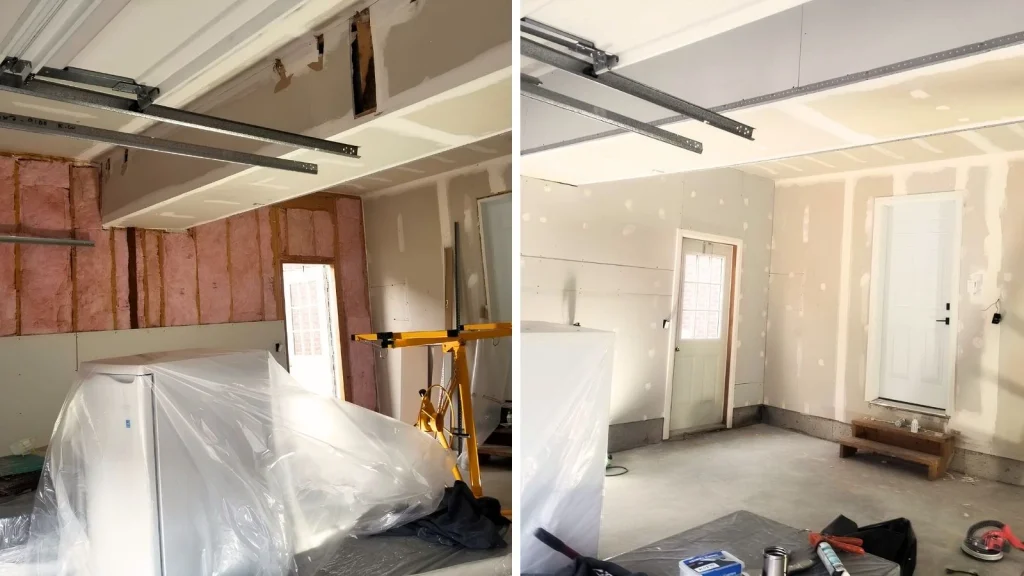
The paint choice enhances the overall aesthetic, essential for the success of a Garage Transformation in Dallas-Fort Worth.
Days 2 & 3 (Tuesday and Wednesday): Perfecting the Canvas
With the drywall hung, the next two days were dedicated to surface preparation, the unsung hero of any high-end garage renovation.
On the walls, our team applied several meticulous coats of joint compound. Mudding and taping drywall requires patience and precision to ensure the seams are completely invisible and the corners are perfectly sharp. While one part of the team was smoothing out the walls, the flooring specialists began their critical work.
A premium floor coating is only as good as the substrate it bonds to. We used heavy-duty walk-behind diamond grinders to mechanically profile the concrete floor and the surrounding sidewalls. This grinding process opens up the pores of the concrete, removing old stains, laitance, and surface imperfections, which guarantees a permanent bond for the base coat. During this phase, we also carefully routed out and filled all existing cracks, divots, and pits in the concrete with a fast-curing polyurea filler, rendering the floor completely seamless and perfectly smooth.
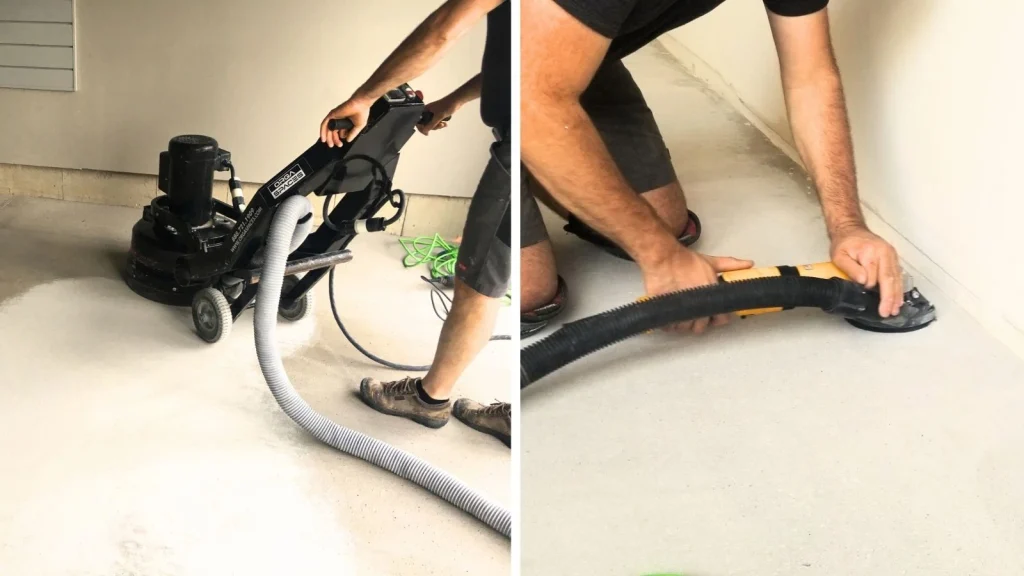
During the curing time of this garage makeover in Dallas, we ensured that every detail was left untouched for optimal results.
Day 4 (Thursday): Brightening the Space with Paint
By Thursday morning, the drywall compound was fully sanded and cured. It was time to introduce white paint and light into the room.
We started by applying a high-quality primer to the walls and the ceiling, sealing the fresh drywall and creating a uniform base. Following the primer, we applied two thorough coats of premium, highly durable interior paint. We chose a bright, reflective tone that immediately magnified the ambient light in the room. A fresh coat of paint not only protects the walls but also acts as a psychological reset for the space, shifting it from a dark storage cave into a bright, inviting showroom.
Day 5 (Friday): The High-Performance Floor Coating System
Friday was one of the most exciting days of the project: the floor installation. Our client wanted a floor that wasn’t just beautiful, but also incredibly resilient against hot tires, chemical spills, and heavy foot traffic.
We utilized a state-of-the-art, multi-layered floor coating system. We began by rolling out a tinted Polyurea primer, which aggressively wicks into the freshly ground concrete to create an unbreakable mechanical bond. While the primer was still wet, we performed a full-broadcast application of decorative vinyl flakes in the stunning “Domino” blend. This black, white, and grey flake mixture completely covers the floor, providing a beautiful granite-like texture that hides dirt and adds slip resistance.
After removing the excess flakes, we sealed the entire floor with a crystal-clear polyaspartic topcoat. Polyaspartic sealers are far superior to traditional epoxy; they cure faster, are highly flexible, and are 100% UV stable, meaning the floor will never yellow or fade over time, even when exposed to direct Texas sunlight.
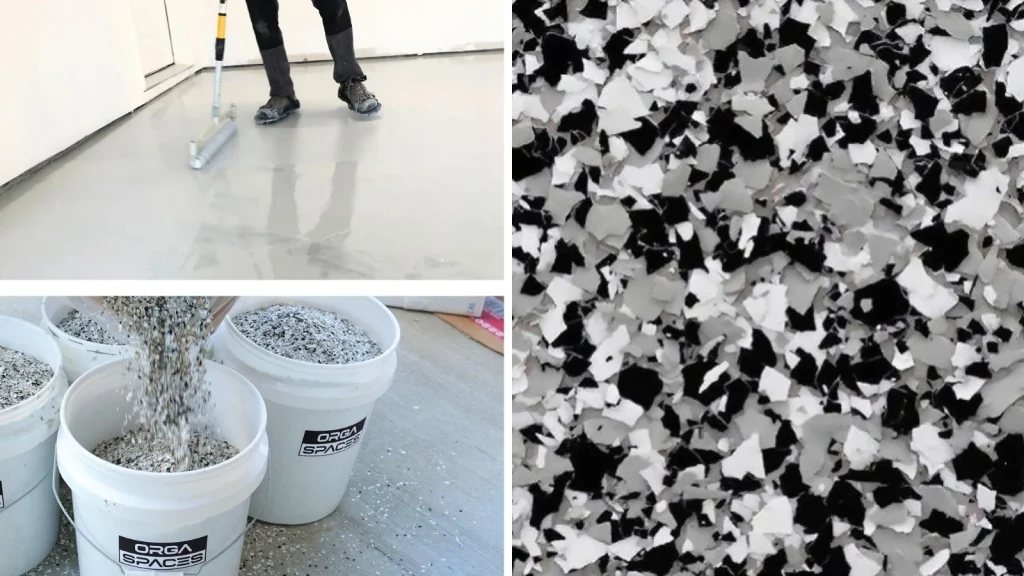
The floor coating is crucial in any Garage Transformation in Dallas-Fort Worth, providing durability and beauty.
The Weekend: Patience and Curing
No physical labor was performed over the weekend. While polyaspartic coatings cure incredibly quickly (often allowing for foot traffic in just a matter of hours), we always prefer to give the system ample time to achieve its full chemical cure before loading it with heavy storage systems and vehicles. This brief pause ensures the longevity and flawless finish of the floor.
Day 6 (Monday): Maximizing Vertical Space with Wall Storage
Returning on Monday morning, the cured floor looked absolutely spectacular. With the foundation complete, it was time to install the organization systems.
We started with the heavy-duty slatwall storage panels. Slatwall is an incredibly versatile system that allows homeowners to hang rakes, shovels, ladders, extension cords, and even bicycles directly on the wall. The beauty of slatwall is its modularity; hooks and baskets can be moved and rearranged instantly as the client’s storage needs evolve.
Alongside the slatwall, we securely anchored several heavy-duty wall racks directly into the newly finished wall studs. Getting items off the floor and onto the walls is the absolute best way to reclaim square footage and ensure the space remains entirely clutter-free.
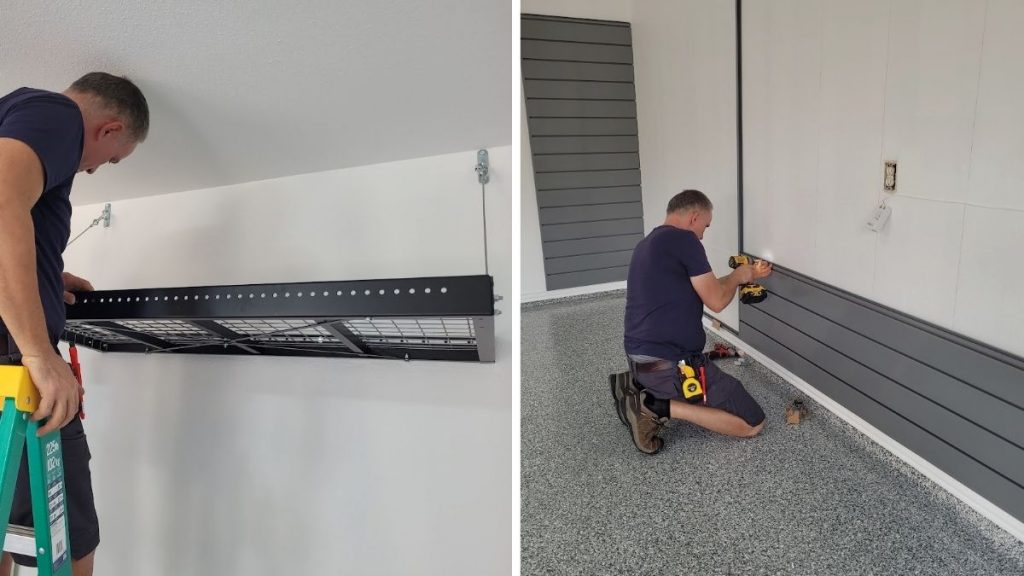
Day 7 (Tuesday): Cabinetry, Workbench, and the Final Reveal
On the final day, we installed the garage cabinets and workbench that anchor the storage system, giving the client closed storage for anything they didn’t want on open display, plus a dedicated surface for projects and repairs. After the final cabinet was leveled and secured, we performed a thorough site cleanup, wiping down all surfaces and doing our final touch-ups on the paint and trim.
The Result: A Garage That Actually Works
By the end of the seven days, this garage had gone from an unfinished, cluttered space that couldn’t fit a car to a fully insulated, painted, and organized two-car garage with a showroom-quality floor. Every category of the client’s belongings now has a home: slatwall and racks for frequently used gear, cabinets for enclosed storage, and a workbench for hands-on projects, and most importantly, both cars fit inside again.
Projects like this one are exactly what Orga Spaces was built to deliver: a single team handling the insulation, drywall, paint, floor coating, and storage design together, on one coordinated timeline, so homeowners aren’t managing five different contractors to get one finished space. Every step in this Garage Transformation in Dallas-Fort Worth was executed with precision, ensuring the best outcome for our client.
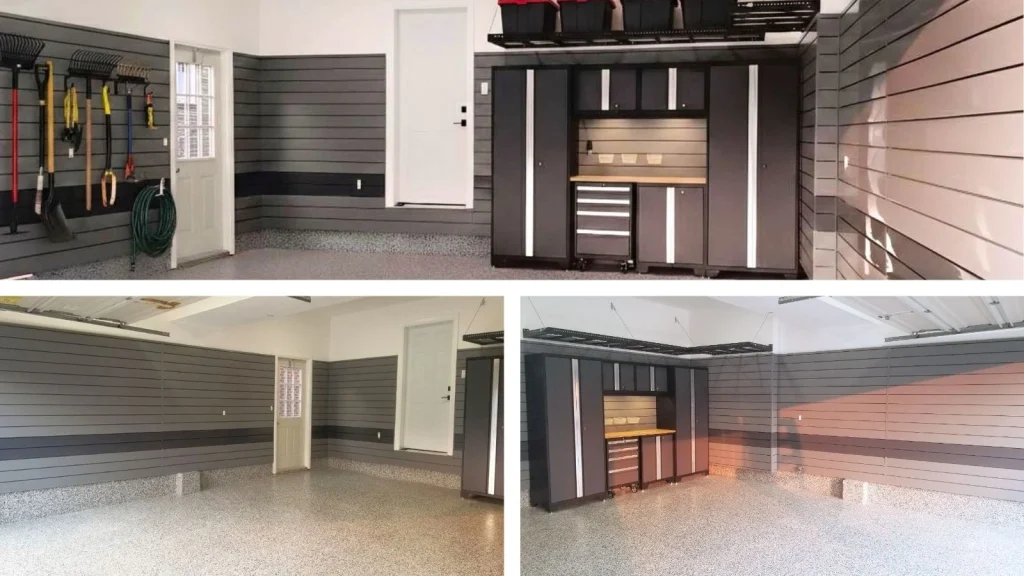
Each Garage Transformation in Dallas-Fort Worth demonstrates our commitment to quality and customer satisfaction.
Thinking about your own Garage Transformation in the Dallas-Fort Worth area?
If your garage has turned into the default storage unit for everything that doesn’t have a place in the house, you don’t have to live with it. Orga Spaces designs and builds complete garage transformations for homeowners across Dallas-Fort Worth, from polyaspartic floor coatings to custom cabinets, slatwall systems, and overhead storage, all starting with a 3D design so you know exactly what you’re getting before work begins.
Schedule a consultation and see what your garage could look like.

