
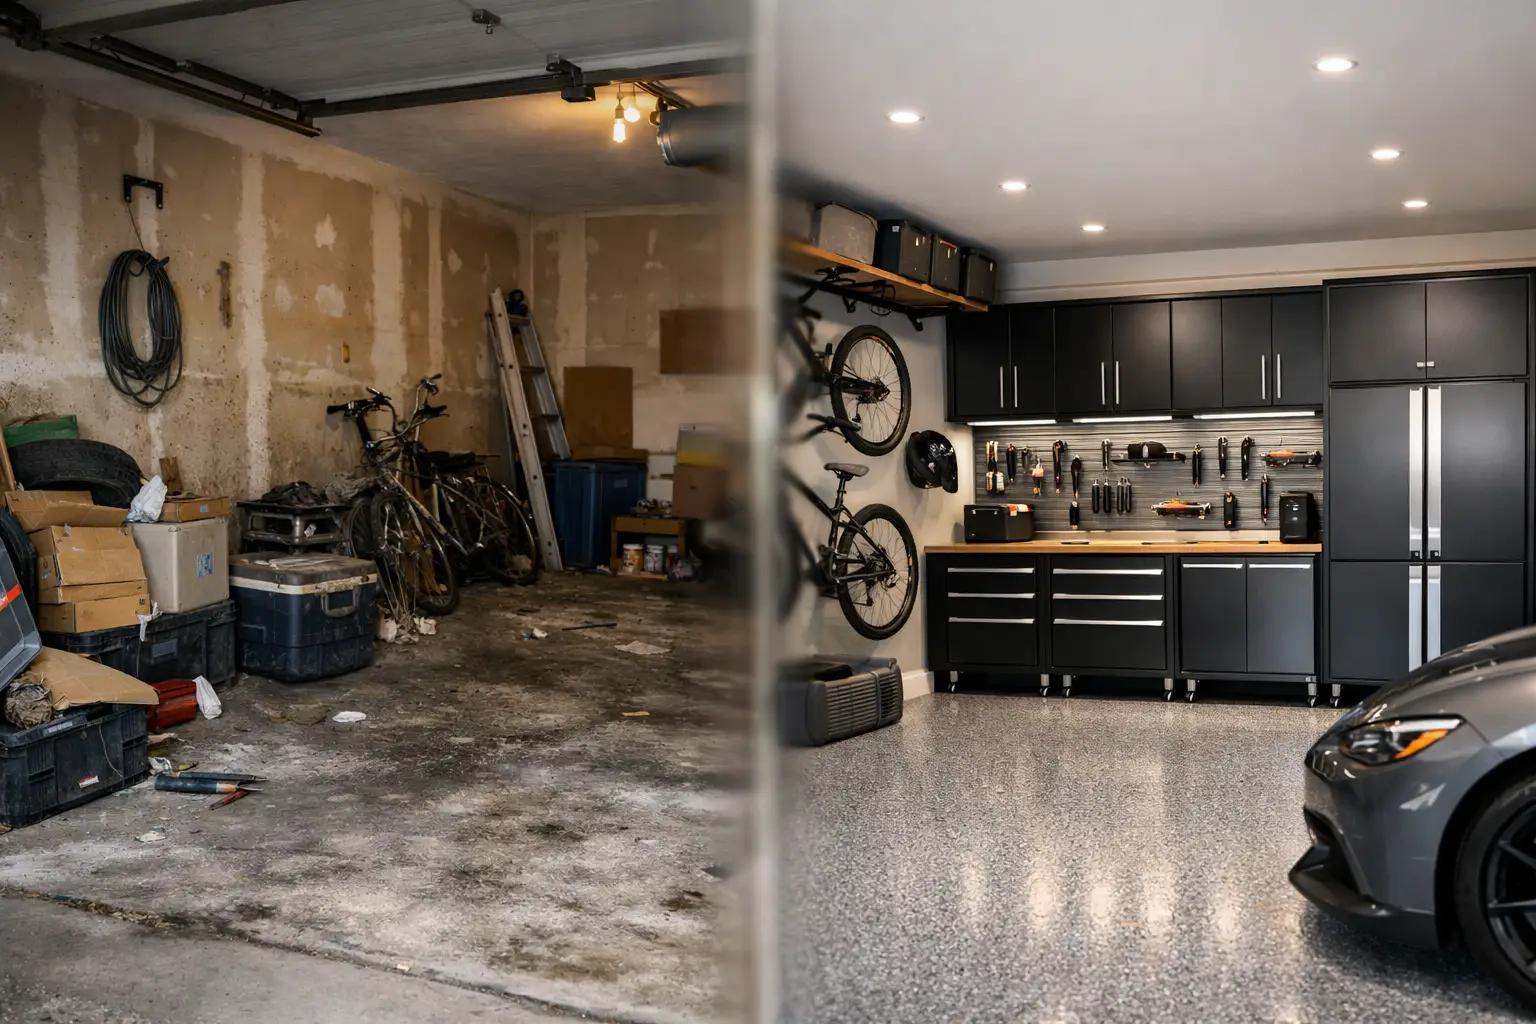
The most compelling garage transformation before and after projects are not defined by a perfectly arranged photo. They are defined by what changes at 7:30 on a weekday morning: the car fits, the hockey bag is easy to find, the recycling is contained, and the tools are not piled behind a mystery box that has not been opened in three years.
For many homeowners, the garage becomes the home’s default holding zone. It absorbs seasonal décor, sports equipment, garden supplies, bulk purchases, work tools, and everything that has no obvious place indoors. A thoughtful transformation gives every category a purpose-built home, turning overlooked square footage into an organized extension of the house.
What Changes in a Garage Transformation Before and After
The “before” garage often has more space than it appears to. The problem is not always the volume of belongings. It is the lack of a system. Freestanding shelves collect mismatched bins, floor-level storage limits parking, and open items create visual noise that makes the entire room feel smaller.
The “after” is quieter, both visually and practically. Storage is planned around how the household actually lives. Frequently used items remain accessible, occasional-use belongings move higher or behind closed doors, and the floor is cleared so the garage can serve its intended purpose.
A successful design does not simply hide clutter. It reduces the friction of daily routines. That may mean a dedicated zone near the door for school bags and pet supplies, tall cabinet storage for cleaning products, or a work surface that keeps small repair projects from taking over the kitchen counter.
The floor becomes usable space again
Floor space is valuable in a garage, especially for households that want to park vehicles inside. When bicycles, rakes, coolers, and storage bins live on the ground, the room quickly loses its function. Moving these items to wall-mounted systems, overhead storage, and cabinetry creates a clear path through the space and protects vehicles from accidental dings.
This is also where priorities matter. A household with young children may need low, easy-access storage for helmets and outdoor toys. A homeowner with a serious workshop may prioritize tool organization and a durable work area. Someone downsizing after years in a family home may need generous closed storage for items they are not ready to part with. The right layout begins with those realities, not with a one-size-fits-all cabinet package.
Clutter is replaced by zones
The strongest garage designs give each type of item a defined zone. Gardening tools belong together. Automotive supplies are stored away from household cleaning products. Holiday decorations are elevated and labelled for seasonal access. Sports gear is positioned where it can be grabbed without moving six other things first.
Zoning also makes maintenance easier. When there is a designated location for each category, putting things away takes seconds instead of becoming another weekend project. That consistency is what preserves the after-photo feeling long after installation day.
Why Custom Cabinets Change the Entire Room
Open shelving has a place, particularly for items that need quick visibility. But it can also make a garage look busy, even when everything is technically organized. Premium steel garage cabinets bring visual order to the room while protecting supplies from dust, pests, and accidental spills.
Cabinetry is most effective when it is planned around the homeowner’s inventory. Tall cabinets can accommodate ladders, golf clubs, and garden tools. Base cabinets can support a worktop for repairs, hobbies, or potting. Wall cabinets keep frequently used items within reach without cluttering the work surface.
The benefit is not only aesthetic. Closed storage makes it easier to keep potentially hazardous materials out of reach of children and pets. It also allows the garage to feel more connected to the rest of a well-designed home. For homeowners who care about every room feeling intentional, that shift matters.
At Orga Spaces, the design process begins by understanding what needs to live in the garage and how the space needs to perform. A 3D design presentation helps homeowners see the layout before installation, so cabinet placement, access, finishes, and storage capacity can be considered with confidence.
A Better Garage Floor Is More Than a Finish
A garage floor has to handle more than foot traffic. It sees vehicle weight, hot tires, dropped tools, moisture, road debris, and the occasional chemical spill. Bare concrete can stain, dust, and make an otherwise well-planned garage feel unfinished.
For a garage renovation, a full-flake polyaspartic coating creates a finished, durable surface that supports the room’s new purpose. Unlike many traditional epoxy systems, polyaspartic coatings are UV-stable, helping them resist yellowing over time. They are also slip-resistant, easy to clean, and designed for chemical resistance and long-term performance without cracking.
The preparation is as important as the coating itself. A professional installation starts with diamond grinding the existing concrete to create the right surface profile, followed by crack repair. A polyurea primer and base coat are applied, vinyl flakes are broadcast to full coverage, and a final polyaspartic top coat adds protection and durability. The process can be completed in one day, with flake colour options that complement the home’s style.
There is a trade-off to consider: a premium coating is an investment, and the concrete condition must be assessed before work begins. But for homeowners who want a garage that is easy to maintain and visually refined, it creates a foundation that ordinary concrete cannot provide.
The Design Details That Make an After Photo Last
The most impressive transformations are built on details that are easy to miss in a photograph. Cabinet heights should leave room for doors to open fully. Overhead racks should be positioned to protect vehicle clearance. Power outlets, hose access, and existing utilities need to be considered before a storage system is finalized.
Lighting matters too. Many garages rely on a single dim fixture, which makes even a clean space feel unwelcoming. Brighter, well-placed lighting improves visibility for parking and projects, while making finishes and storage zones easier to appreciate.
It is also wise to plan for change. Families accumulate new equipment, children move into new activities, and hobbies evolve. A flexible combination of cabinets, wall storage, and overhead capacity gives the garage room to adapt without returning to floor-level clutter.
Before you organize, edit
Not everything needs a new storage location. Before a garage makeover, sort items into what you use, what you genuinely want to keep, and what can be donated, recycled, or disposed of responsibly. This is not about creating a sparse garage. It is about ensuring that custom storage is reserved for belongings that add value to your life.
Be honest about duplicates, broken equipment, expired products, and boxes that have travelled unopened through multiple moves. Reducing the volume first often leads to a more efficient design and a calmer finished space.
A Transformation That Supports Everyday Life
A garage makeover can increase storage capacity, but its real value is in what it gives back: time, access, and a sense of control. Instead of searching through bins before a family outing, you know where everything is. Instead of treating the garage as an embarrassment to keep closed, it becomes a polished, useful part of the home.
For homeowners in the Dallas-Fort Worth area, a professionally designed garage can also be a meaningful investment in how the home functions through changing seasons and busy schedules. The goal is not to create a showroom that cannot be used. It is to create room for you to breathe, park, work, store, and move through the day with less friction.
The best after is not a static image. It is the moment you walk into the garage months later, find what you need immediately, and realize the space is still making life easier.

