
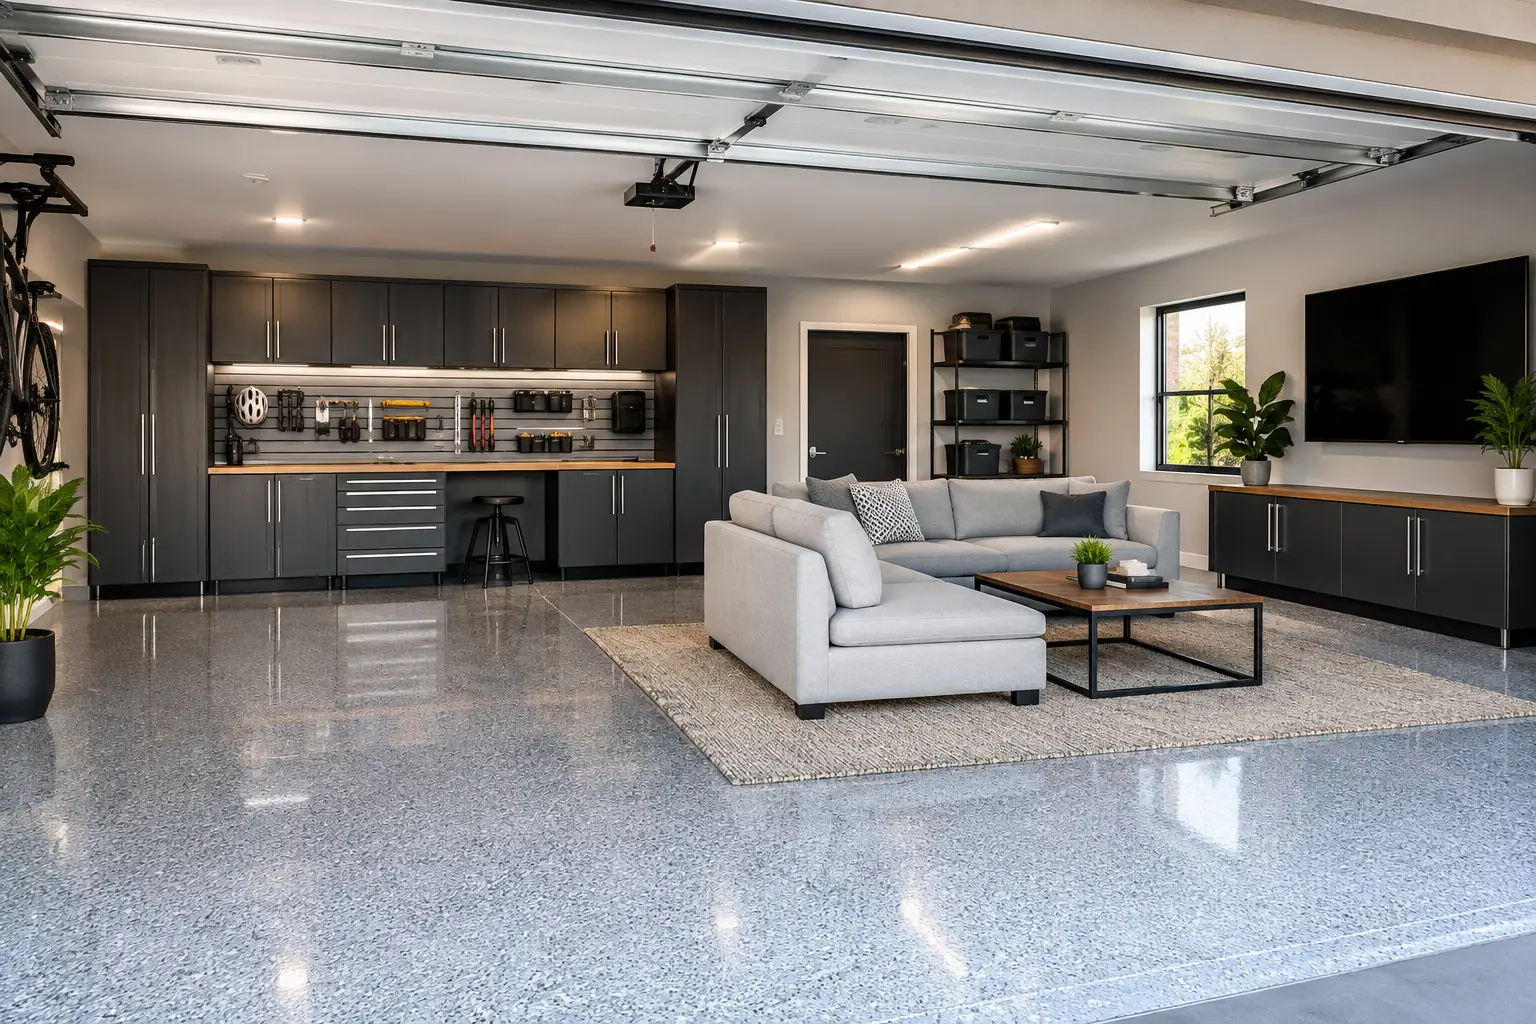
A garage can become the hardest-working room in your home – or the place where good intentions disappear behind boxes, sports gear, tools, and holiday decor. Knowing how to convert garage space starts with a more useful question: what would make this square footage genuinely improve your daily routine?
For some households, the answer is organized parking with a place for everything else. For others, it is a workshop, fitness area, hobby zone, or a flexible space that can support a growing family. The most successful garage transformations do not force one idea onto the room. They create a tailored balance between storage, movement, durability, and visual calm.
Start With the Life You Want the Garage to Support
Before selecting cabinets or choosing a floor color, take stock of what enters and exits your garage every week. In Dallas-Fort Worth, that may include lawn equipment, coolers, bicycles, school bags, bulk purchases, seasonal decorations, and sports equipment. If those items have no assigned home, they naturally land on the floor.
Think about the garage in terms of daily patterns, not just possessions. Do you want to park two vehicles without squeezing past clutter? Do you need a workbench for weekend projects? Would a dedicated drop zone make mornings less hectic? A garage that is designed around how you live will remain useful far longer than one organized around a generic storage checklist.
It also helps to be honest about what the space should not become. A garage can support several functions, but trying to make it a workshop, gym, lounge, warehouse, and vehicle bay all at once often produces a room that does none of them well. Prioritize the functions that will earn their space every day.
Measure, Sort, and Create Clear Zones
A thoughtful plan begins with accurate dimensions. Measure wall lengths, ceiling height, door clearances, electrical outlets, windows, and the full swing of the garage door. If vehicles will remain inside, park them in their typical positions and allow room to open doors, walk around them, and access storage safely.
Then sort everything currently in the garage into broad categories: keep, donate, recycle, discard, and relocate. This is not simply a decluttering exercise. It reveals the storage volume your new design must accommodate. A family with camping gear and four bicycles needs a different system than a homeowner storing automotive tools and holiday bins.
Once you know what stays, establish zones. A practical layout might place frequently used items near the entry door, tools near a work surface, and seasonal items high on the walls or overhead. Keep heavy items low and within comfortable reach. Leave the central floor area as open as possible, especially when parking is a priority.
Give Every Zone a Purpose
The best zones are intuitive. A mudroom-style landing area near the house door can hold backpacks, shoes, and pet supplies. A gardening zone near the exterior door keeps soil, pots, and hand tools contained. Sports equipment belongs where children can reach it and return it without assistance.
This approach reduces the small decisions that create clutter. When every category has a defined home, putting things away becomes part of the routine rather than another project on the weekend list.
Build Storage Around the Room, Not Into the Floor
Floor-stacked bins are easy to acquire, but they make a garage feel smaller and are difficult to maintain. Converting garage space effectively means using vertical surfaces with intention. Wall-mounted storage, overhead racks, and custom cabinetry can reclaim valuable floor area while keeping belongings accessible.
Steel cabinets are especially useful for homeowners who want a refined appearance alongside serious durability. Closed cabinets conceal visual noise, protect supplies from dust, and create a more finished backdrop than open shelving alone. Adjustable interiors can accommodate changing needs, from paint cans and power tools to cleaning products and bulk household goods.
Open wall storage has a role as well. Slatwall panels, hooks, baskets, and specialized holders make it easier to store bicycles, ladders, cords, and frequently used equipment off the ground. The right mix depends on what you own. Highly visible items should be orderly and easy to access; less attractive or occasional-use items can disappear behind cabinet doors.
Overhead storage is valuable, but it should be reserved for lightweight or seasonal belongings that do not require weekly access. It is not the right place for anything heavy, fragile, or difficult to lift safely. Good design respects convenience as much as capacity.
Choose a Floor That Can Handle Real Life
A garage floor changes the entire feeling of the room. Bare concrete is functional, but it can stain, dust, and make even a well-organized space feel unfinished. A professionally installed coating gives the room a cleaner visual foundation and creates a surface designed for vehicles, tools, moisture, and everyday wear.
For a premium finish, polyaspartic full-flake flooring offers meaningful advantages over traditional epoxy. It is UV-stable, helping it resist yellowing in garages with natural light, and its textured finish is slip-resistant and easy to clean. It also provides strong chemical resistance for common garage spills and can be installed in one day.
The performance comes from proper preparation, not just the final top coat. A professional process includes diamond grinding the existing concrete, repairing cracks, applying a polyurea primer and base coat, broadcasting full vinyl flake coverage, and finishing with a protective polyaspartic top coat. Multiple flake colors allow the floor to complement the cabinetry and overall style of your home.
Plan the Details That Make the Space Feel Finished
The difference between a cleaned-up garage and a true transformation often lies in the details. Lighting should be bright enough for safe parking, finding stored items, and completing projects. If the current fixtures leave shadows around cabinets or work areas, consider an improved lighting plan before installation begins.
Electrical access deserves the same attention. You may need outlets for chargers, a refrigerator, a freezer, power tools, or a future electric vehicle. Planning these needs early is easier than retrofitting them after cabinetry and wall systems are in place.
Color also matters. Coordinating cabinet finishes, wall storage, flooring, and hardware creates a room that feels purposeful rather than pieced together. This does not mean every surface needs to match. It means the materials should work together, with enough contrast to keep the room bright, clean, and easy to navigate.
Know When Custom Design Is Worth It
Modular products can help with small, straightforward needs. But custom design becomes valuable when the garage has unusual dimensions, multiple functions, substantial storage demands, or a homeowner wants the finished room to match the quality of the rest of the home.
A professional design process removes much of the uncertainty. It starts with a consultation to understand your priorities, then turns measurements and storage needs into a cohesive layout. A 3D design presentation lets you see how cabinets, wall systems, overhead storage, and flooring will work together before installation begins. That clarity can prevent costly compromises and makes it easier to invest with confidence.
Professional installation also matters in a working garage. Properly secured wall systems, level cabinetry, clean flooring preparation, and careful respect for vehicle clearances all affect how the space performs over time. The goal is not just to make the garage look organized on day one. It is to create a system that supports the way your household moves through every week.
Make the New System Easy to Keep
Even the most beautiful garage needs a simple maintenance rhythm. Return items to their zones after use, review seasonal storage twice a year, and avoid treating open floor space as temporary storage. If something repeatedly ends up in the wrong place, the system may need an adjustment rather than more willpower.
A well-planned garage gives you more than room for your belongings. It gives you easier departures, calmer returns, safer storage, and a home that feels more considered from the moment you pull in. When the design reflects your real life, that once-overlooked space can create room for you to breathe.

