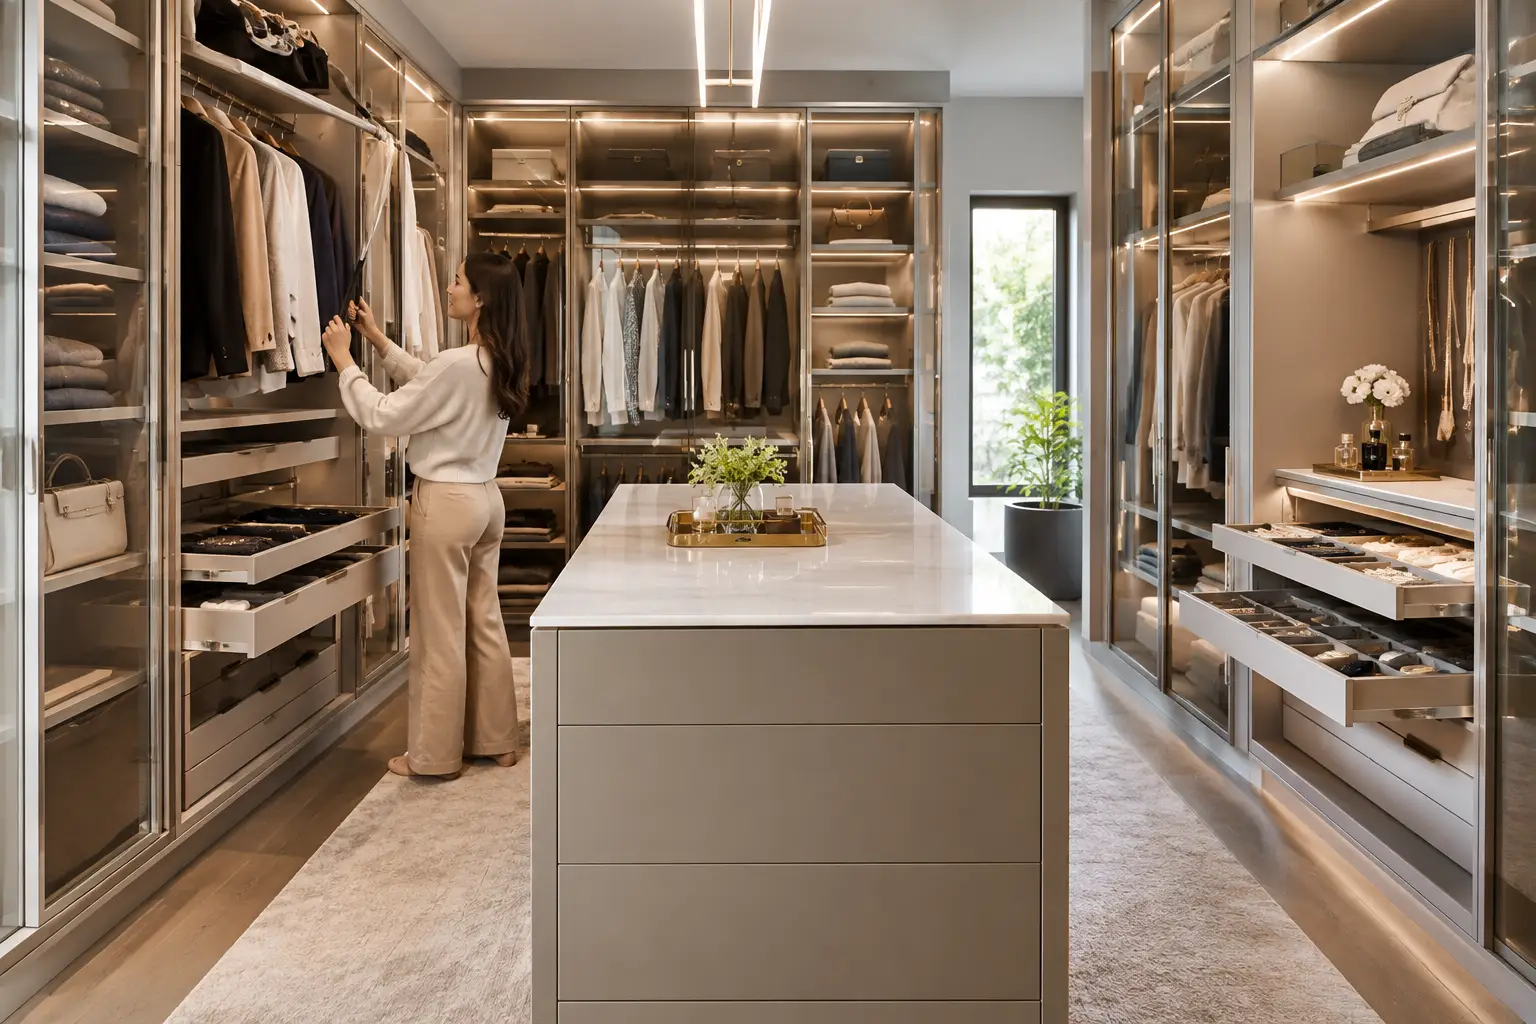
A well-designed closet changes more than where clothing goes. It changes the pace of a weekday morning, the ease of packing for a trip, and the feeling of walking into your bedroom at the end of a long day. This walk in closet guide is for homeowners who want their storage to feel considered, beautiful, and genuinely useful – not simply larger.
The best walk-in closets are not defined by square footage alone. They are shaped around the people who use them: their wardrobes, routines, preferences, and the way they want their home to support daily life. With the right plan, even a modest footprint can become an organized, calming extension of the room around it.
Start With How You Actually Get Dressed
Before selecting finishes or comparing accessories, look closely at your current routine. Which items do you reach for every day? Do you need room for professional attire, activewear, handbags, long dresses, seasonal layers, or a growing shoe collection? A closet that looks polished in a photo can still create frustration if it does not reflect the life happening inside it.
Take inventory of what you own, but be realistic. This is not about designing for an idealized future wardrobe. It is about giving your current belongings a place that makes sense, while leaving enough flexibility for life changes. A household with two people sharing a closet may need distinct zones. A homeowner who travels frequently may prioritize open luggage storage and a packing surface. Someone who prefers visual order may want doors to conceal less attractive essentials.
The goal is not to display everything. The goal is to ensure everything has an intentional home.
A Walk In Closet Guide to Smart Layout Planning
Layout is where a custom closet earns its value. It determines whether the space feels effortless or cramped, regardless of how premium the materials may be. Begin by protecting a clear pathway through the room. You should be able to open drawers, access hanging sections, and move around an island or bench without turning your daily routine into an obstacle course.
Build Around Hanging Space First
Hanging space is usually the foundation of the plan. Double-hang sections work well for shirts, folded-over trousers, skirts, and shorter jackets. Long-hang sections are reserved for dresses, coats, jumpsuits, and other full-length garments. Many closets need both, but the correct proportion depends on the wardrobe.
One common mistake is installing too much long-hang space because it appears luxurious. For most homeowners, that creates unused vertical real estate. Dividing the area into double-hang storage can substantially increase capacity while keeping everyday pieces visible and accessible.
Give Drawers a Purpose
Drawers bring visual calm to a walk-in closet. They are ideal for undergarments, sleepwear, workout clothing, knitwear, accessories, and items that do not hang neatly. Deep drawers can hold bulky sweaters, but shallow drawers are often more practical for smaller categories because nothing disappears beneath a pile.
Consider what should be concealed versus what you prefer to see. Open shelving creates an airy, boutique-like look and works beautifully for neatly folded pieces or favorite bags. Closed drawers reduce visual noise. Most refined closets use a balance of both.
Plan Shoe Storage by Pair, Not by Guesswork
Shoes deserve more thought than a few adjustable shelves at the bottom of the closet. Measure the footwear you actually wear, including taller boots, athletic shoes, and heels. Standard shelf spacing may work for flats but fail for boots or larger sneakers.
Angled shoe shelves can make a collection easier to view, while flat shelves may offer better stability for certain styles. If space is limited, prioritize your most frequently worn shoes and create a separate seasonal storage plan for the rest. The right answer depends on whether visibility or maximum capacity matters more to you.
Make the Most of Vertical Space
A walk-in closet should use the full height of the room, particularly in homes where square footage is valuable. Upper cabinets and high shelves are ideal for seasonal clothing, keepsake boxes, extra bedding, and items that do not need daily access. This keeps the eye-level area reserved for the wardrobe you use most.
The trade-off is accessibility. High storage only works when it remains manageable. A sturdy step stool stored nearby can help, but do not place weekly essentials where reaching them becomes inconvenient. In a thoughtfully designed closet, the least-used items rise to the top, while daily essentials stay comfortably within reach.
Custom cabinetry can also work around architectural details that off-the-shelf systems often waste, such as sloped ceilings, windows, corners, and awkward wall returns. Those inches add up. More importantly, they allow the room to feel designed as part of the home rather than assembled from mismatched components.
Choose Finishes That Support a Calmer Space
A closet is a hardworking room, but it should still feel inviting. Cabinet finishes, hardware, lighting, and flooring all influence whether the space reads as utilitarian or elevated. Warm wood tones can bring richness and softness, while clean white or pale neutral cabinetry creates a brighter, more open feeling. Darker finishes can feel tailored and dramatic, especially when balanced with thoughtful lighting.
Durability matters as much as appearance. Shelves should support their intended load without sagging. Drawer hardware should operate smoothly. Surfaces should be easy to clean and hold up to everyday use. Premium details are not only visual – they make the room more satisfying to live with year after year.
Glass-front drawers or display cabinets can add a polished touch for handbags, watches, or accessories. They are especially effective when the contents are curated and regularly maintained. If your priority is a simplified, low-maintenance routine, opaque fronts may be the better choice. Beautiful organization should never require constant perfection to look good.
Lighting Is Part of the Function
Lighting changes how a closet performs. An overhead fixture may illuminate the center of the room, but it often leaves shelves, drawers, and corners in shadow. Integrated lighting beneath shelves, within cabinetry, or around mirrors can make it easier to find what you need while giving the space a refined finish.
For dressing, color accuracy is worth considering. Lighting that makes navy look black or distorts skin tones can make morning decisions harder. Layered lighting works best: ambient light for the room, targeted light for storage, and a well-lit mirror for getting ready.
If the closet has a window, treat natural light as an asset while accounting for privacy and sun exposure. Certain fabrics can fade over time in direct sunlight, so closed cabinetry or thoughtful window treatments may be useful for more delicate pieces.
Add Features Only When They Earn Their Place
Accessories can make a custom closet feel personal, but they should solve a real problem. Pull-out hampers keep laundry off the floor. Velvet-lined jewelry drawers protect small items and make selection easier. A valet rod gives you a temporary place to stage an outfit, steam a garment, or prepare for travel.
An island can provide generous drawer storage and a useful folding surface, but only if the closet is large enough to maintain comfortable clearance on all sides. In a narrower room, a window-seat bench, wall-mounted folding surface, or uninterrupted central aisle may serve you better. More furniture is not always more functional.
Mirrors are another practical addition. A full-length mirror is invaluable, whether mounted to a wall, integrated into a cabinet door, or positioned near the exit. If room allows, a small upholstered seat can turn the closet into a more relaxed dressing space. If it will become a landing spot for clothing, however, skip it and invest in better hanging and hamper storage instead.
Why Professional Design Changes the Result
A closet project involves more decisions than most homeowners expect: measurements, clearances, storage ratios, finishes, hardware, lighting coordination, and installation details. A professional design process brings these considerations together before construction begins, so you can see how the finished space will work rather than hoping it comes together on installation day.
At Orga Spaces, the process begins with understanding how you live, followed by a tailored design and 3D presentation that brings the vision into focus. Professional installation then turns that plan into a finished room with the precision, fit, and refinement a custom space deserves.
A walk-in closet should make your home feel easier to live in, not ask more of you. Design it around the routines you want to protect, and it becomes a quiet daily luxury: a place where every item is easy to find, every morning starts with less friction, and there is finally room for you to breathe.