
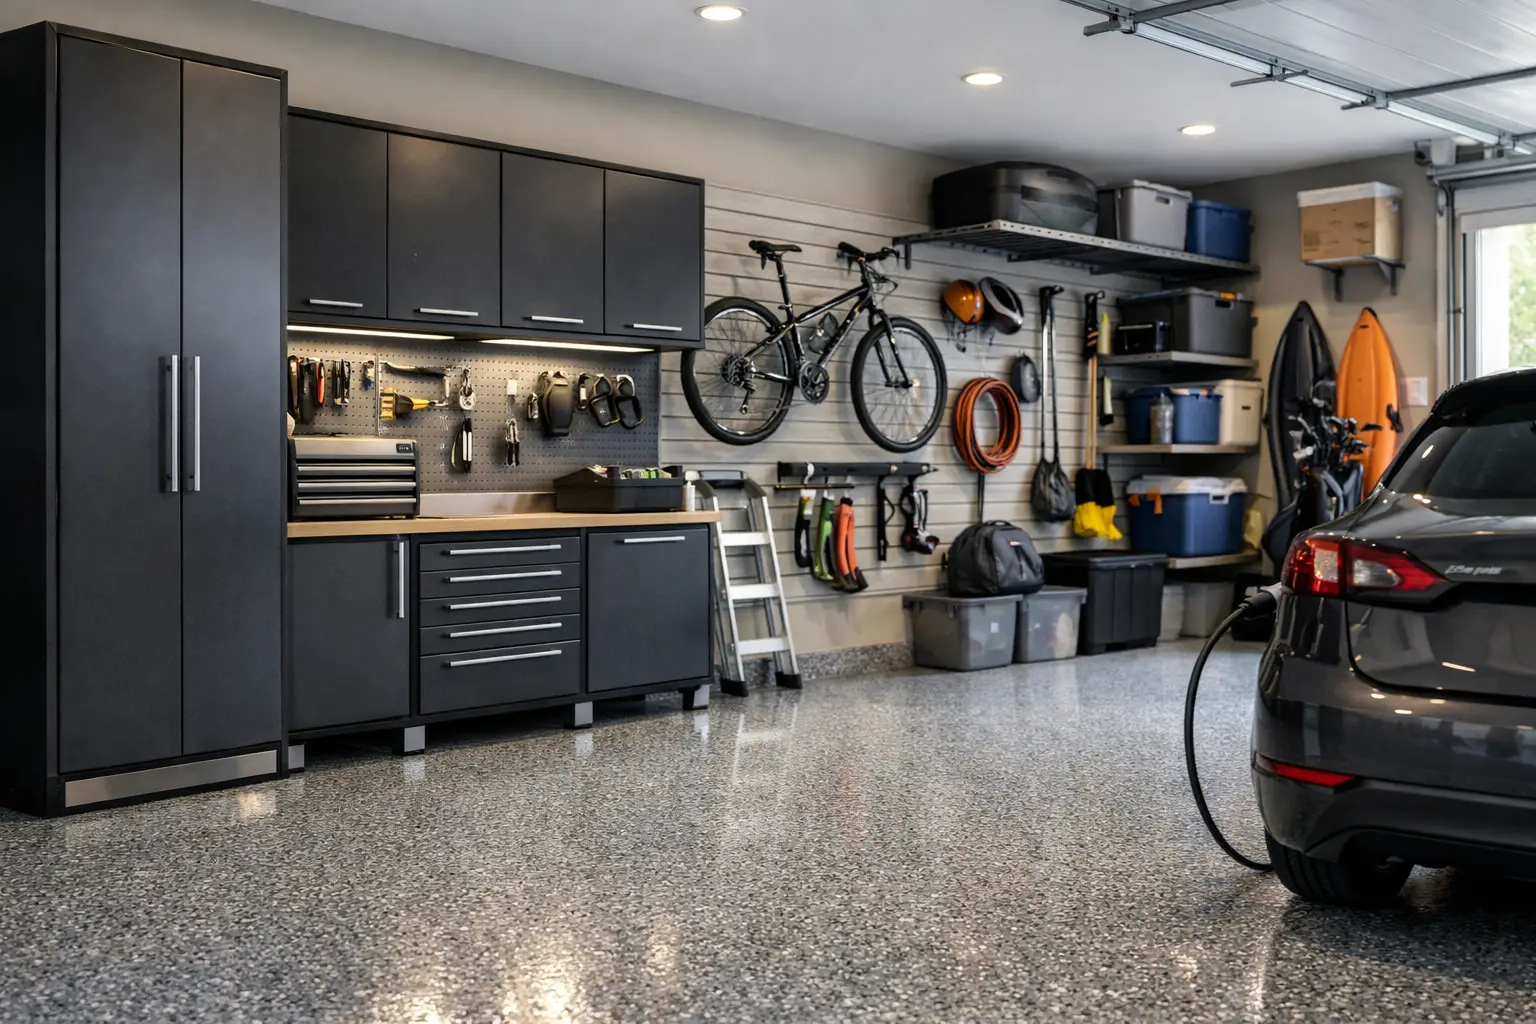
The garage door opens, and the first thing you see is not a vehicle or a clean workbench. It is a row of half-used paint cans, sports gear, delivery boxes, garden tools, and the items that never found a place indoors. The most meaningful garage renovation trends for homeowners respond to this familiar problem with more than extra shelves. They create a space that supports the way your household actually moves through the day.
For many Dallas-Fort Worth homeowners, the garage has become the home’s busiest transition zone. It is where school mornings begin, weekend projects happen, groceries arrive, and seasonal items wait their turn. A thoughtful renovation can protect parking space, reduce visual noise, and create room for you to breathe before you even step inside.
Why Garage Design Is Becoming More Intentional
The garage is no longer being treated as a hidden utility room that receives whatever storage is left over from the rest of the house. Homeowners are investing in finished, purposeful garages because the space has a direct effect on everyday routines. When tools are hard to find, bicycles block the car, and bins stack up along the walls, small frustrations accumulate quickly.
The current direction is not about making a garage look like a showroom for its own sake. It is about giving every category a considered home while making the room feel clean, durable, and easy to maintain. The best results pair storage engineering with a refined visual plan: cabinetry that conceals the clutter, wall systems that keep frequently used items within reach, and flooring that can handle real life.
This shift also reflects how homeowners view their properties. A well-designed garage extends the standard of the home rather than interrupting it. It can feel polished without becoming precious, especially when materials are selected for heavy use.
Garage Renovation Trends for Homeowners to Watch
Zones built around real routines
One large storage wall is useful, but a garage works better when it is planned in zones. A household with young children may need an easy-access area for scooters, backpacks, and sports equipment near the door. A gardening zone benefits from lower cabinets, durable work surfaces, and wall-mounted tools. A home workshop needs a different arrangement, with frequently used equipment close to a workbench and less-used supplies stored overhead.
Zoning is one of the most practical trends because it prevents the garage from reverting to a catch-all room. Instead of asking where an item can fit, everyone in the household knows where it belongs. The goal is not perfection. It is to make putting things away easier than leaving them on the floor.
Steel cabinetry with a furniture-like finish
Premium garage cabinetry is moving beyond lightweight, freestanding units that shift, dent, or leave awkward gaps. Steel cabinets offer a more tailored, architectural look while providing enclosed storage for chemicals, tools, cleaning supplies, and household overflow. Their clean lines make a significant visual difference, particularly in garages with high ceilings and broad wall expanses.
The design matters as much as the cabinet itself. A mix of tall cabinets, base cabinets, drawers, and work surfaces can be configured around what you own. Deep drawers may suit power tools and hardware better than shelves, while tall units can accommodate ladders, golf clubs, and seasonal décor. Closed cabinetry is especially valuable for families who want the garage to feel calm even when life is busy behind the doors.
There is a trade-off to consider. Fully enclosed storage is not ideal for every item. Frequently used equipment is often better on a wall system where it can be seen and accessed quickly. The most functional garages combine both approaches.
Vertical and overhead storage that preserves parking
Floor space is premium space. One of the strongest garage renovation trends is the use of walls and ceilings to keep equipment out of the vehicle path. Wall-mounted storage systems can hold bicycles, rakes, hoses, folding chairs, and sports gear in a controlled layout. Overhead storage is well suited to labelled bins containing holiday items, camping supplies, or other belongings used only a few times each year.
The key is thoughtful placement. Overhead storage should not interfere with garage door operation, lighting, or vehicle clearance. Heavy items should be stored where they can be retrieved safely, not lifted awkwardly above shoulder height. Professional planning helps homeowners gain capacity without creating a new safety problem.
High-performance floors that finish the room
A concrete floor can make even an organized garage feel unfinished. It also collects dust, shows stains, and can be difficult to clean after muddy shoes, vehicle drips, or weekend projects. That is why a durable floor coating has become a central part of a complete garage transformation rather than an afterthought.
For homeowners seeking a premium finish, polyaspartic full-flake flooring offers clear advantages over traditional epoxy. It is UV-stable, helping it resist yellowing in sunlit garages, and it provides a slip-resistant, easy-to-clean surface with strong chemical resistance. With full vinyl flake coverage, the floor gains texture and visual depth while helping conceal the minor marks of daily use.
A quality installation begins below the surface. Proper preparation includes diamond grinding the concrete, repairing cracks, applying a polyurea primer and base coat, broadcasting vinyl flakes to full coverage, and finishing with a protective polyaspartic top coat. Installed directly over existing concrete, this system can often be completed in one day. Multiple flake colour options also make it possible to coordinate the floor with cabinetry and the home’s overall style.
A coordinated palette, not a cluttered backdrop
Garage design is becoming more cohesive. Homeowners are choosing cabinet finishes, wall storage, flooring, and work surfaces that relate to one another rather than assembling disconnected products over time. Neutral palettes remain popular because they look crisp and allow tools, vehicles, and equipment to recede visually. Charcoal, grey, white, and warm wood-inspired accents can create a sophisticated result without making the space feel overly formal.
Lighting contributes to this transformation. Bright, even illumination makes it easier to work safely, find what you need, and keep the garage looking cared for. It is particularly helpful above workbenches and near entry doors. However, more lighting is not automatically better. The plan should avoid glare on vehicle windshields and ensure fixtures do not conflict with ceiling-mounted storage.
The Best Trend Is One That Fits Your Household
A garage renovation should not be built around a social-media image. It should be built around the number of vehicles you park, the equipment you use, and how long you plan to remain in the home. A family that hosts frequent bike rides needs a different solution than a homeowner who restores classic cars or uses the garage primarily for storage.
Start by protecting the functions that matter most. If parking indoors is a priority, measure vehicle clearance before selecting cabinets, racks, or overhead systems. If a workshop is essential, reserve a usable work zone instead of allowing tools to spread across every available surface. If the garage is your household’s main entry point, prioritize an accessible drop zone for daily items.
It also helps to decide what does not belong in the garage. Sensitive documents, delicate fabrics, certain electronics, and temperature-sensitive belongings may be better stored elsewhere in the home. A custom plan is not about storing everything. It is about storing the right things well.
From Cluttered Garage to Finished Space
The most successful projects begin with an honest inventory. Before design starts, identify what must stay, what can be donated or discarded, and what needs to be easier to reach. This step makes the final layout more accurate and prevents cabinetry from being sized around items that no longer serve your household.
Next, focus on the flow of the room. A professional consultation and 3D design presentation can show how cabinetry, wall storage, overhead systems, and flooring will work together before installation begins. Seeing the arrangement in advance is valuable because it allows homeowners to adjust the balance between concealed storage, open access, and parking clearance with confidence.
Orga Spaces approaches garage makeovers as a complete home improvement project, from tailored design and material selection through careful preparation and premium installation. That end-to-end process removes much of the uncertainty that can come with coordinating a transformation across several surfaces and systems.
A finished garage should make the ordinary parts of home life feel lighter. When the car fits, the tools have a home, and the floor is easy to clean, the space stops demanding attention. It simply gives some of your time back.

