
PROJECT SHOWCASE | BY ORGA SPACES
Project Overview
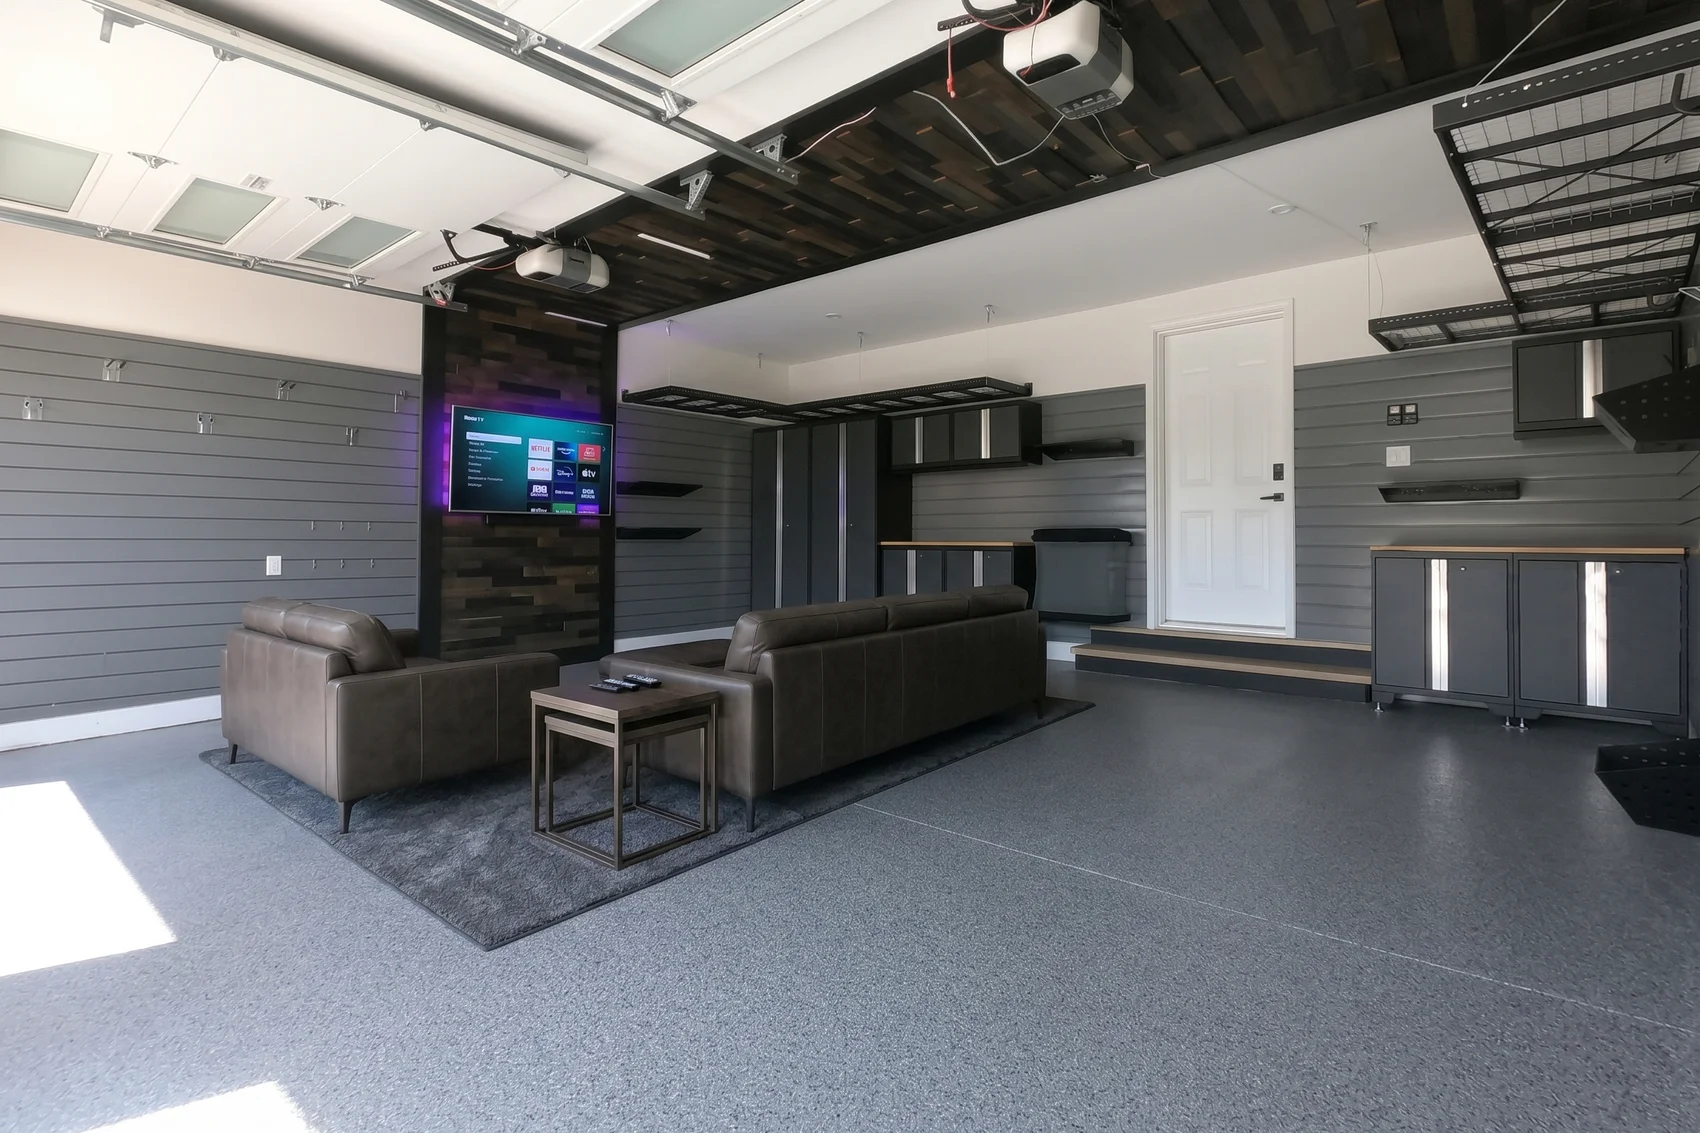
A large garage can be much more than a place to park vehicles. With the right design, it becomes a comfortable space for watching the game, tackling DIY projects, and organizing your life.
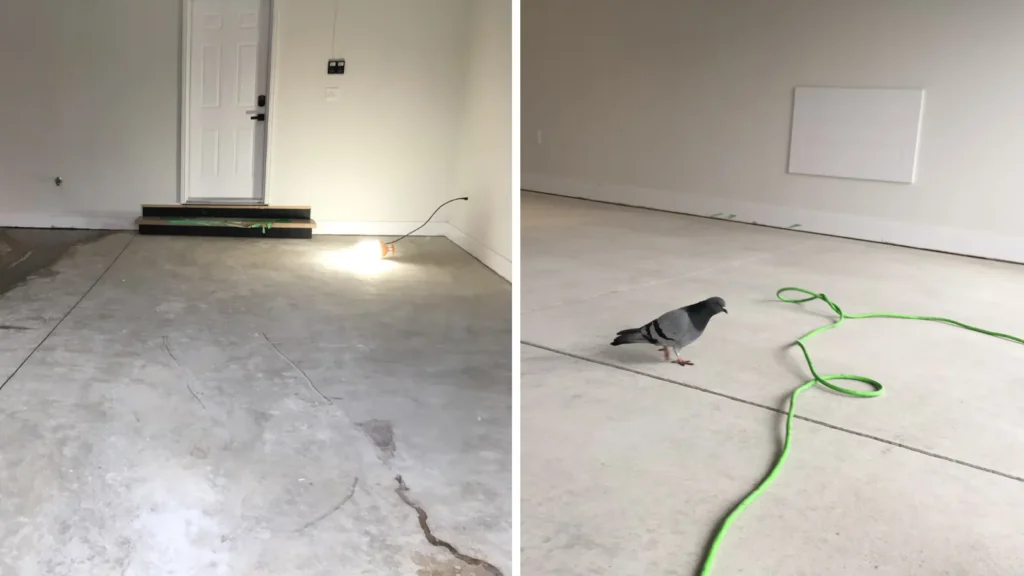
That was the main goal behind this recent project. The homeowner had a spacious, newly built garage, but it was essentially a blank slate. While the square footage had its advantage, the space lacked a defined layout, quality finishes, and the features necessary to make it a truly usable extension of the home.
The Initial Consultation and Project Objectives
Because the home was new, the garage hadn’t yet become a dumping ground for clutter. It was a raw, expansive area waiting for a purpose. During our initial walkthrough, we established four core objectives:
- Elevate the aesthetics with premium flooring, wall treatments, and upgraded lighting.
- Create an entertainment focal point featuring a wood accent wall and a mounted television.
- Maximize vertical storage for tools, landscaping equipment, and seasonal bins.
- Establish some workspace with heavy-duty workbench counters.
These objectives guided our entire approach. Every design choice needed to enhance the room’s visual appeal while maintaining a practical multi-purpose garage.
Designing the Space in 3D
A successful multi-purpose garage requires more than just picking out attractive materials. The flooring, entertainment zone, cabinets, and storage racks all must flow logically within the footprint. To ensure everything aligned perfectly, we built a comprehensive 3D design.
Rather than treating each upgrade as an isolated addition, we approached the garage as a cohesive living space. The design combined the gray flakes floor coating with modern charcoal steel cabinets and clean gray slatwalls. To break up the industrial feel and give the entertainment zone its own distinct identity, we included an American Walnut accent wall for the entertainment space focus.
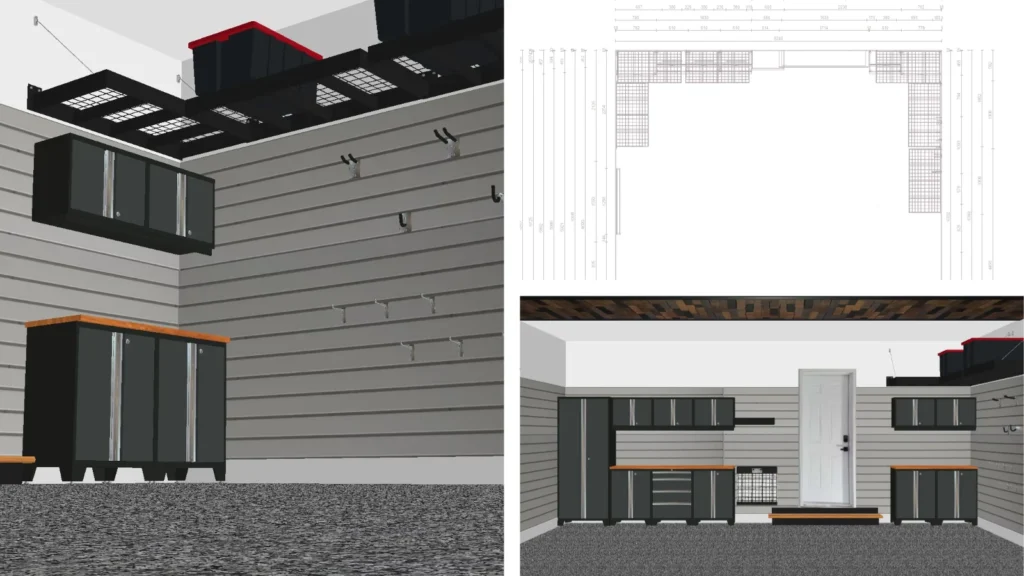
Once the homeowner approved the 3D layout, color scheme, and timeline, our installation team got to work.
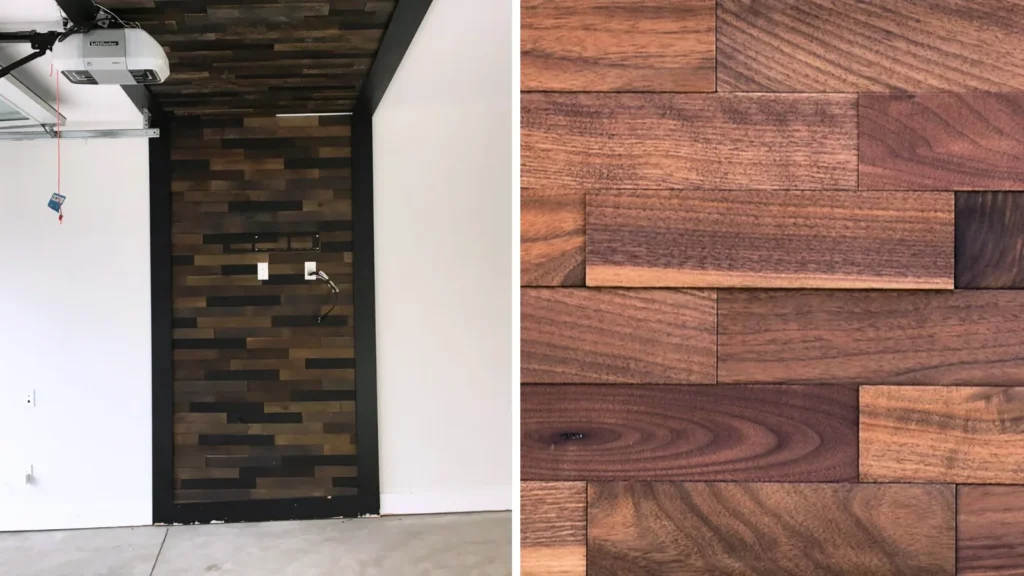
Days 1 & 2: American Walnut Accent Wall Installation
The first and second day was spent installing a wood accent wall strip that will be the highlight and focal point of the entertainment center. We decided to install the wall first as it causes the most dust from cutting and fitting, hence its easier to clean when the garage is empty. We put the plugs to be on the accent wall, and installed a tv mount.
Days 3 & 4: Concrete Prep and Flake Floor Coating
We kicked off the physical transformation by installing the walnut accent wall first, protecting the new floor from construction traffic. Next, we applied Orga Spaces gravel flake floor coating.
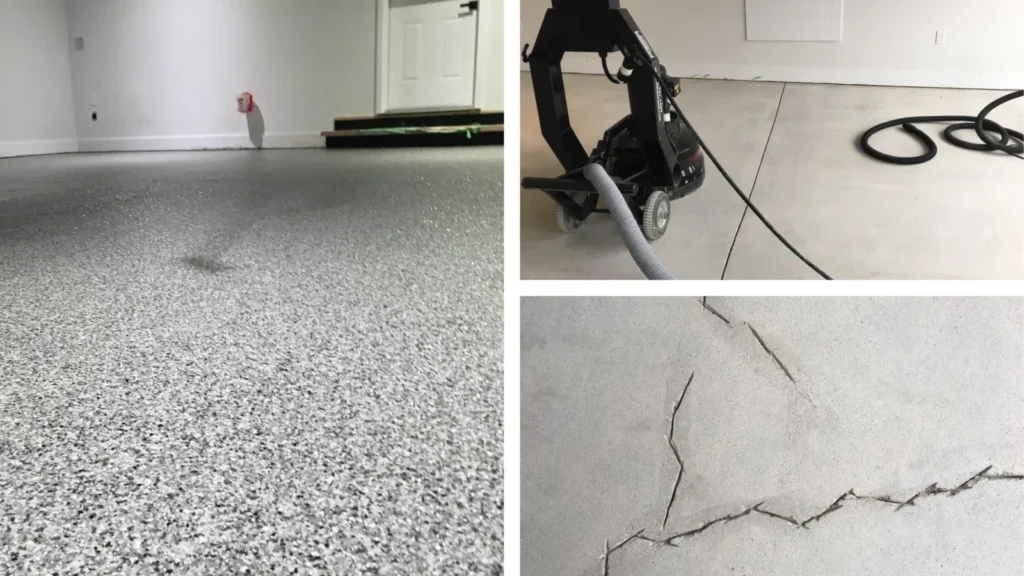
A high-performance floor is only as good as its foundation. We prepped the concrete by diamond-grinding the surface, vacuuming the dust, and repairing any cracks with quick-set fillers to ensure a permanent bond. We then applied the primer and broadcast the gravel flakes. A few hours later, we sealed it with a clear, UV-resistant polyaspartic topcoat. The second day was left for a 24 hour cure time, afterwards the garage had a durable, showroom-quality foundation.
Days 5 & 6: Slatwall Installation
To keep the floor clear of clutter, we wrapped the walls in versatile gray slatwall. Slatwall maximizes vertical space, allowing the homeowner to customize hooks, baskets, and accessories exactly where they need them.
Beyond holding exercise gear, extension cords, and gardening tools, the slatwall color matches the gravel floor and the dark steel cabinetry. We left clearances near the ceiling to hold the heavy-duty wall racks scheduled for the next phase.
Days 7 & 8: Steel Cabinets, Workbenches, and Overhead Racks
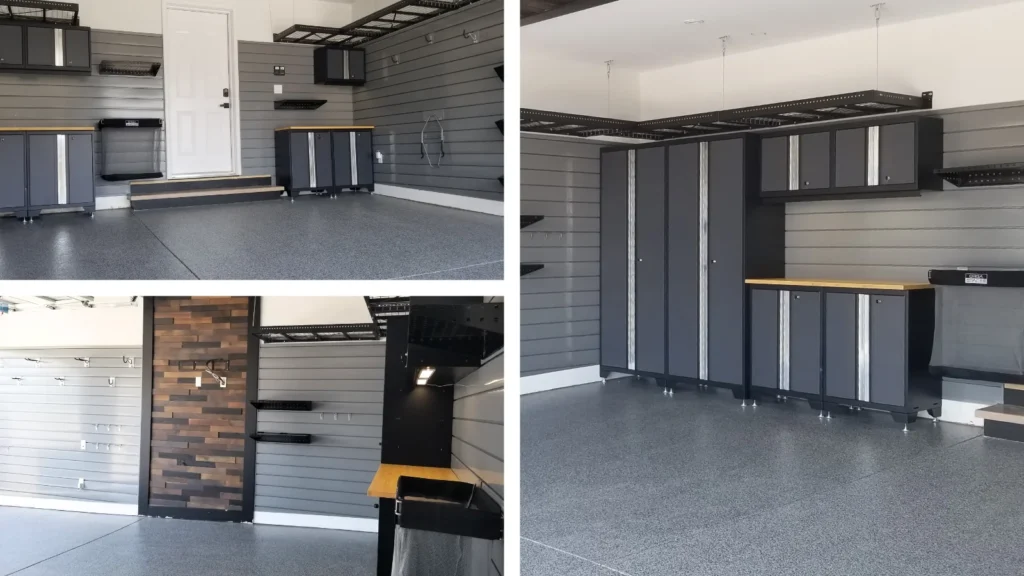
With the walls prepped, we installed the heavy-duty charcoal steel cabinets and wood-top workbenches along the far wall. This created a dedicated, concealed storage zone to keep supplies out of sight and maintain a clean, uncluttered aesthetic.
We then mounted heavy-duty overhead racks above the slatwall line. This strategic layering means seasonal bins and bulky items live up high, everyday tools hang within arm’s reach on the slatwall, and project supplies are safely tucked away in the steel cabinets.
Day 9: LED Lighting and Cleanup
A dark garage makes it hard to work and harder to relax. We replaced the basic bulbs with sleek, recessed LED spotlights that brightened the space and highlighted the new finishes. After a clean wipe-down and vacuum, the space was ready for decor and use!
The Result: A True Multi-Purpose Garage Space
This project is the perfect example of how different zones can be combined. The walnut accent wall creates an inviting entertainment space that doesn’t feel left out. The charcoal cabinets provide concealed storage and workspace, while the slatwall and overhead racks handle bin and daily organization.
Ready to Upgrade Your Garage?
A successful renovation starts with understanding exactly how you want to use your square footage. Whether you need a dedicated workshop, a neighborhood hangout spot, or simply a beautifully organized space to park your cars, planning is everything.
Orga Spaces helps homeowners across the Dallas-Fort Worth area design and build premium, functional garages. From industrial-grade floor coatings and custom cabinetry to complete room transformations, we bring your vision to life.
Schedule a consultation with Orga Spaces today to explore your design options and unlock your garage’s true potential.

