
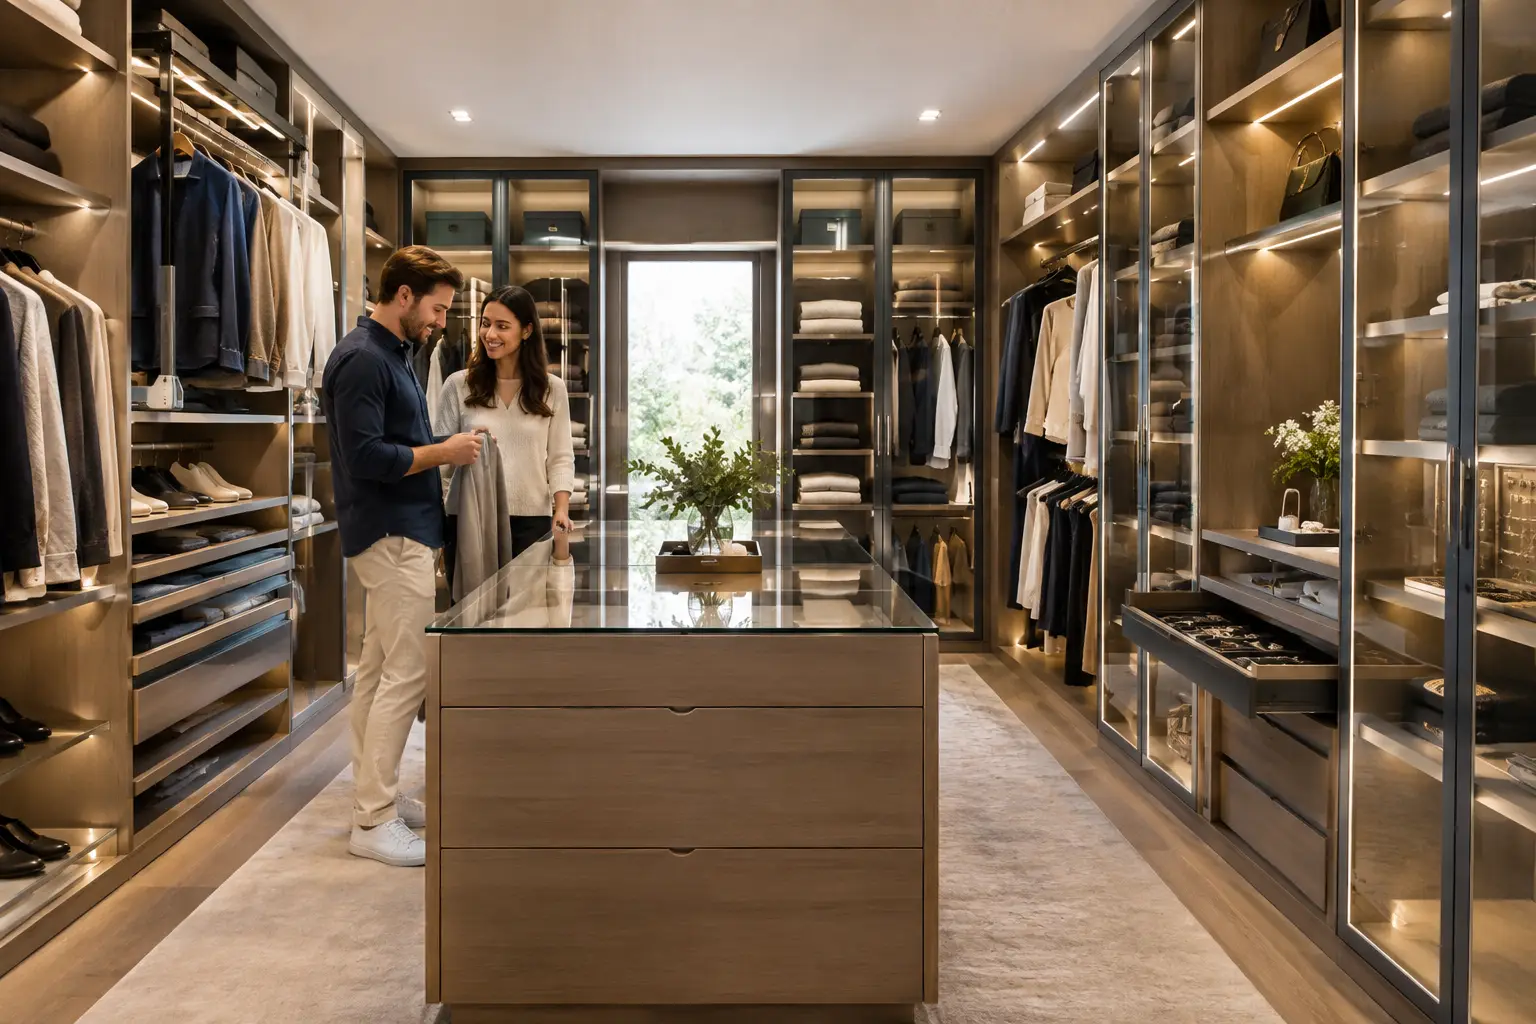
The real test of a shared closet happens on an ordinary weekday morning. One person needs a jacket from the back corner, the other is choosing shoes, and both are trying not to begin the day by moving piles or negotiating for hanger space. A well-designed walk in closet for couples replaces that friction with a room that feels calm, personal, and easy to use.
That does not mean dividing every inch down the middle. The best shared closets are built around how each person actually dresses, stores, and moves through the space. One partner may need long hanging for dresses and coats. The other may need more drawers, shelves for folded knits, or accessible shoe storage. Thoughtful planning turns those differences into a layout that supports both people beautifully.
Planning a Walk In Closet for Couples
Start with habits, not cabinet finishes. Before selecting colors, hardware, or accessories, take stock of what lives in the closet now and what creates daily frustration. Look at clothing categories, shoe collections, bags, jewelry, seasonal items, laundry routines, and the items that regularly end up on a chair or floor.
A shared closet works best when each person has a clear home for their belongings. This does not always require identical sides. Equal space is not necessarily fair space. If one person owns more hanging garments and the other relies on folded storage, the layout should reflect that. The goal is a balanced experience, not a perfectly symmetrical drawing.
It also helps to distinguish between daily-use items and occasional pieces. Everyday clothing should sit between knee and eye level whenever possible. Formalwear, seasonal layers, and luggage can use upper storage. When the most-used items are easy to reach, the closet stays organized with far less effort.
Give each person a defined zone
A defined zone creates clarity without making the room feel divided. In a wider walk-in closet, opposite walls often provide a natural arrangement, with one side designed around each person’s wardrobe. In a narrower footprint, separate runs of cabinetry or clearly assigned sections along one wall may be more practical.
Within each zone, arrange storage in the order it is used. Hanging space, drawers, shelves, and shoes should support a natural getting-ready routine. A person who puts on shoes last may prefer them near the closet entrance, while someone who builds outfits around handbags may want those items visible near hanging apparel.
Shared elements can sit in the middle or near the entry. A central island, a bench, a full-length mirror, or a shared laundry hamper station can make the room more useful for both people. The right choice depends on the available clearance. An island adds luxury and valuable drawer space, but it should never make the walkways feel tight.
Build Storage Around Real Wardrobes
The strongest closet designs avoid a one-size-fits-all mix of rods and shelves. They account for the actual proportions of a wardrobe. Double hanging is efficient for shirts, blouses, skirts, and folded pants, while a dedicated long-hang section protects dresses, coats, and longer garments from dragging or bunching.
Drawers are especially valuable in a couples’ closet because they keep smaller categories contained. Underwear, workout clothing, sleepwear, accessories, and T-shirts all benefit from enclosed storage. Drawer inserts can bring order to watches, jewelry, sunglasses, belts, and ties, eliminating the visual clutter that can make even a spacious closet feel busy.
Shoe storage deserves more attention than it often receives. Adjustable shelves work well when shoe styles vary, while angled displays can make a curated collection easier to see. Boots need taller openings. Everyday sneakers should be accessible without digging behind special-occasion pairs. Designing for the shoes you actually wear prevents lower shelves from becoming a catchall.
A few open shelves can add warmth and visual breathing room, particularly when styled with handbags or neatly folded pieces. Too many open shelves, however, can create pressure to keep every item perfectly arranged. For couples who prefer a cleaner, lower-maintenance look, a mix of open display areas and closed drawers usually offers the best balance.
Do not underestimate the value of vertical space
Upper cabinetry and high shelves are ideal for the items that do not need to be within arm’s reach every day. Think travel bags, seasonal clothing, keepsake boxes, or extra bedding. Taking storage to the ceiling gives a walk-in closet a more finished, architectural presence while making the room work harder.
Accessibility still matters. If upper storage is part of the plan, consider how often those items are needed and whether a small, stable step stool can be safely stored nearby. The best design is not simply the one that holds the most. It is the one that lets you retrieve what you need without disrupting the rest of the closet.
Make the Shared Space Feel Considered
A walk-in closet can be highly functional and still feel like an extension of the home. Cabinet finishes, hardware, lighting, and flooring all influence whether the room feels like a utility area or a polished personal space.
Lighting is foundational. Overhead illumination helps with general visibility, but integrated lighting in hanging areas, shelves, and drawers can make early mornings and late evenings far more comfortable. It also helps clothing colors read accurately, which matters when selecting an outfit. A full-length mirror with flattering, even light adds another layer of practicality.
Finishes should suit both the closet and the adjacent bedroom or bath. Warm wood tones can make a large closet feel inviting, while lighter cabinetry can brighten a compact space. Matte hardware often offers a quiet, tailored look; more distinctive pulls can add character without competing with the wardrobe itself. There is no universal right answer, but the palette should feel intentional rather than pieced together.
A bench or upholstered ottoman can be a useful addition when the room allows it. It creates a place to sit while putting on shoes and gives the closet a more relaxed rhythm. In a smaller room, a slim pull-out valet rod may provide similar convenience without taking up valuable floor area.
Leave Room for Change
Wardrobes evolve. Careers change, hobbies introduce new gear, and clothing needs shift over time. A custom closet should provide enough structure to feel organized now while allowing for reasonable adjustment later. Adjustable shelving is particularly useful for this reason, as are drawer configurations that can serve more than one category.
It is also wise to plan for the items that arrive at the edges of daily life: dry cleaning, packages to return, donation bags, or clothing waiting to be repaired. A designated basket, hamper, or small holding area keeps those temporary items from taking over the floor. Small decisions like these are often what preserve the calm feeling of a finished space.
For homeowners who are unsure where to begin, a professional design process can remove the guesswork. A detailed consultation and 3D design presentation allow you to see how each zone, drawer, and shelf will function before installation begins. Orga Spaces creates custom walk-in closets with that level of personalized planning, helping homeowners shape a room around the way they live rather than forcing their routines into a standard system.
The most successful shared closet is not a showroom that demands constant perfection. It is a private space that gives each person room to be themselves, makes getting ready feel lighter, and lets the rest of the home begin the day with a little more order.

