
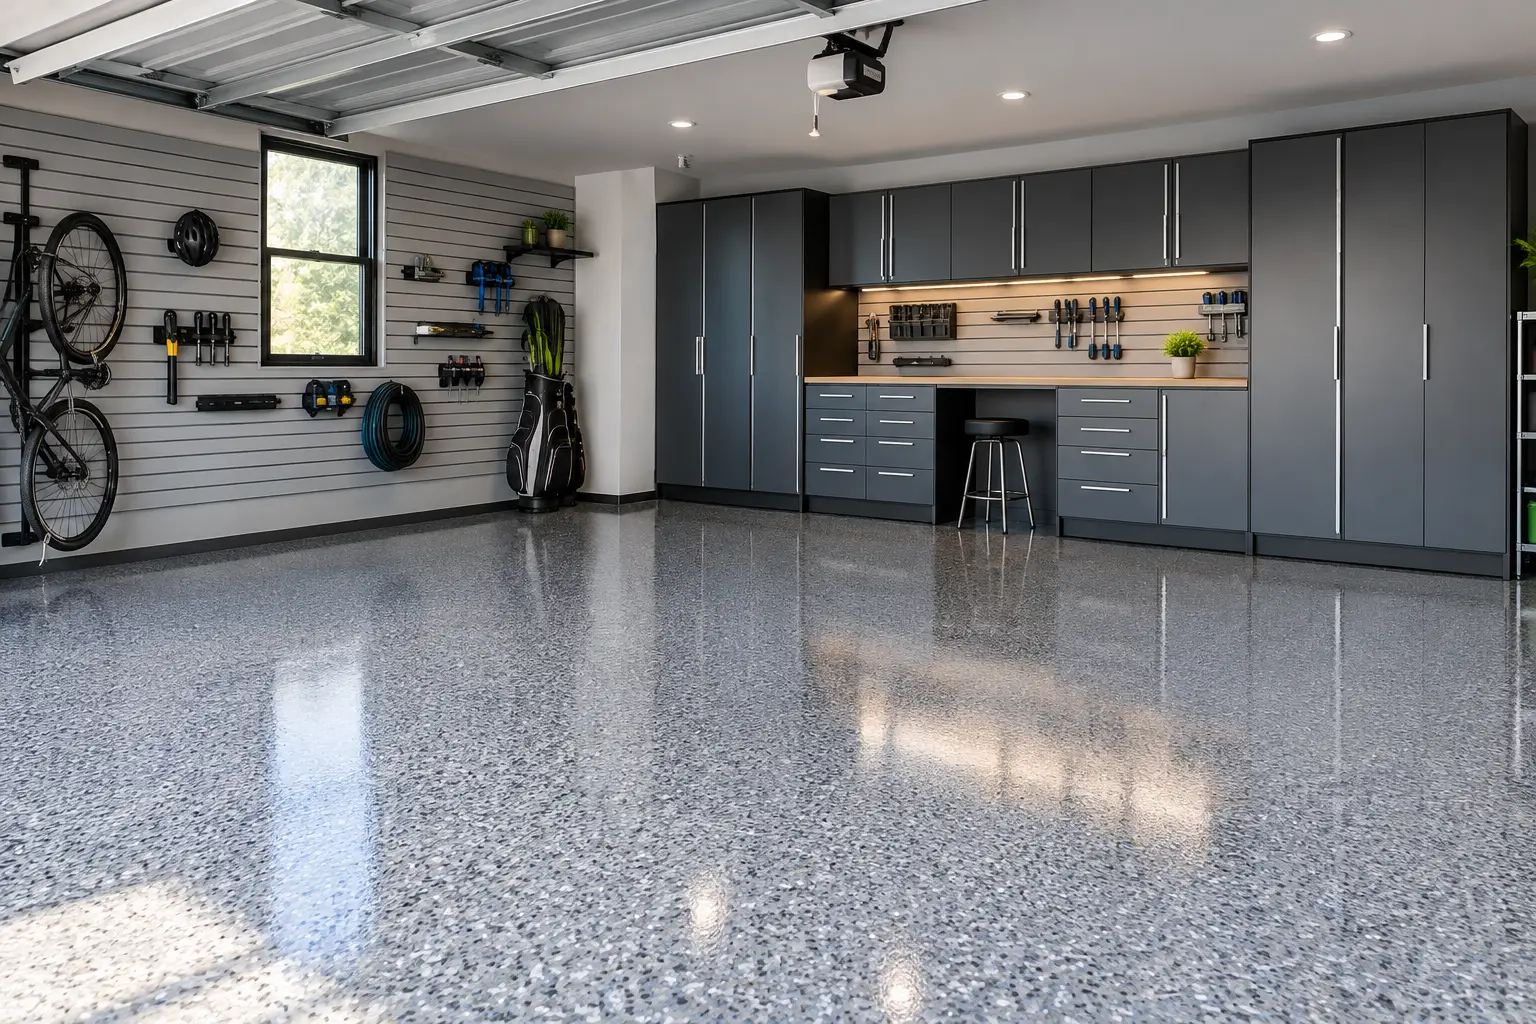
A garage makeover is not simply a set of shelves added to a wall. When homeowners ask what is included in garage makeover projects, the answer should begin with a better question: how do you want this space to work for your life? A thoughtfully designed garage can hold the practical realities of a busy household – vehicles, tools, sports equipment, seasonal décor and bulk purchases – while still feeling clean, calm and intentionally finished.
For many homes, the garage is the largest underused room on the property. It becomes a holding area for everything without a home, making everyday routines harder than they need to be. A complete makeover brings structure to that square footage through custom planning, durable materials and professional installation.
What Is Included in a Garage Makeover?
The scope varies based on the size of the garage, the condition of the concrete and how the household uses the space. Still, a premium garage transformation typically includes a design consultation, a tailored storage plan, flooring preparation and coating, cabinetry, wall or overhead storage, and installation. The strongest projects treat these elements as one coordinated system rather than a collection of individual upgrades.
Consultation and lifestyle-based planning
The process should start well before products are selected. A design consultation looks at what is currently stored in the garage, what needs to remain easily accessible and what deserves a more concealed home. A family that spends weekends at the lake needs a different layout than a homeowner with a workshop, a car collection or several active children.
This conversation also clarifies how much open floor space matters. Some homeowners want room to park two vehicles every night. Others would rather create a dedicated hobby zone, home gym corner or workbench. The best plan protects the functions that matter most instead of filling every available wall with storage.
At Orga Spaces, this early stage is used to translate daily habits into a refined, practical layout. Rather than asking you to adapt to a standard storage package, the design is shaped around your belongings, your routines and the visual character you want for the room.
A custom layout and 3D design presentation
Once the priorities are clear, a full garage makeover should include a proposed layout that shows where every major component will live. This often includes cabinet runs, tall storage units, slatwall zones, overhead racks and the clearances required for vehicles, doors and walkways.
A 3D design presentation is especially valuable because it lets you see the transformation before installation begins. You can evaluate cabinet finishes, the balance between open and closed storage, and whether the arrangement leaves enough room to move comfortably. It also helps prevent a common disappointment: choosing attractive storage that looks right on a wall but conflicts with the way the garage is actually used.
This is the stage to make practical decisions. For example, overhead storage is excellent for holiday bins and infrequently used items, but it is not the right home for belongings you reach for every weekend. Tall cabinets create a polished, concealed look, while wall-mounted solutions offer fast access to frequently used tools and equipment. Most garages benefit from both.
Storage Systems That Put Every Item in Its Place
A garage makeover earns its value when storage is purposeful. Custom systems make it easier to see what you own, retrieve it without moving five other things, and return it to the same place afterward.
Steel cabinets and enclosed storage
Premium steel garage cabinets bring visual order to supplies that can make a garage feel chaotic: paint, automotive products, power tools, cleaning supplies, gardening equipment and household overflow. Their clean lines create a finished, furniture-like appearance while keeping clutter behind closed doors.
Cabinet configurations can include base cabinets with work surfaces, wall cabinets for lighter items and full-height units for larger or more awkward belongings. The right combination depends on your inventory. A homeowner who enjoys detailed projects may prioritize a continuous worktop and drawer storage. A family focused on household organization may prefer more tall cabinets and fewer open surfaces.
Not everything needs to be hidden, however. When cabinets are paired with accessible wall storage, the garage remains efficient without feeling crowded.
Wall storage for tools, gear and daily use
Wall-mounted storage frees the floor and makes commonly used equipment easier to access. Slatwall panels, hooks, baskets and specialty holders can organize bikes, rakes, brooms, ladders, yard tools and sports gear in a way that is easy to adjust as needs change.
The key is designing zones. Garden equipment belongs near the door used for yard access. Golf clubs, cycling gear or camping equipment should be grouped by activity. Cleaning tools should be within reach of the vehicle or entry door. These small decisions reduce the friction of daily life – and make it far more likely that the garage stays organized after installation.
Overhead storage for the long term
Ceiling-mounted storage makes smart use of vertical space that typically goes untouched. It is ideal for seasonal decorations, luggage, storage bins and items that need to be kept but are not part of the weekly routine.
Overhead racks require thoughtful placement. They should preserve clearance for garage doors, vehicle doors and lighting, and they should never become an excuse to store unsafe or excessively heavy items overhead. Proper planning turns the ceiling into a useful storage layer without making the room feel low or visually cluttered.
Flooring Is More Than a Cosmetic Upgrade
A finished floor changes the entire impression of a garage. It brightens the room, creates a cleaner foundation for cabinetry and makes routine maintenance simpler. But a high-quality floor coating also needs proper preparation beneath the surface.
For garages with existing concrete, the process commonly begins with diamond grinding to prepare the slab and create the right profile for adhesion. Cracks are repaired before the coating system is applied. Skipping these steps may save time upfront, but it can compromise the finish and shorten its lifespan.
Orga Spaces uses a polyaspartic full-flake coverage system rather than a traditional epoxy coating. The process includes a polyurea primer and base coat, a full broadcast of vinyl flakes and a final polyaspartic top coat. The result is a UV-stable, slip-resistant and easy-to-clean surface designed to resist chemicals without yellowing or cracking over time.
This type of coating can be installed directly over existing concrete and is often completed in one day, which is valuable when the garage needs to return to service quickly. Multiple flake color options also make it possible to coordinate the floor with cabinet finishes and the home’s overall style. The best color is not always the darkest or most dramatic one – lighter blends can make a garage feel more open, while deeper tones may better suit a workshop-oriented space.
Professional Preparation and Installation
A complete garage makeover includes more than the finished products. It includes the work required to ensure they perform well and look considered in the space. That means measuring accurately, preparing surfaces, placing components with proper spacing and securely installing every cabinet, rack and wall-storage element.
Professional installation also makes the final result feel composed. Cabinet doors align, work surfaces sit level, wall storage is positioned at useful heights and floor coatings receive the preparation they need. The room is not merely organized. It is transformed into a space that supports your household with less visual noise and less daily effort.
Some projects may also need minor preparation beyond the standard scope, particularly when concrete is severely damaged, walls require repair or electrical, plumbing or drywall changes are desired. These items should be identified early rather than assumed to be part of every garage package. Clear expectations protect both the investment and the finished result.
The Result Should Feel Personal, Not Packaged
A garage makeover can include cabinets, flooring and storage, but its real purpose is more personal: to create a room that gives time and space back to you. The most successful designs do not ask homeowners to become different people. They make it easier to live the way they already do, with a clear place for the things that support work, family, hobbies and weekends.
When your garage has been designed around your real life, coming home feels lighter. There is room to park, room to find what you need and room for you to breathe.

