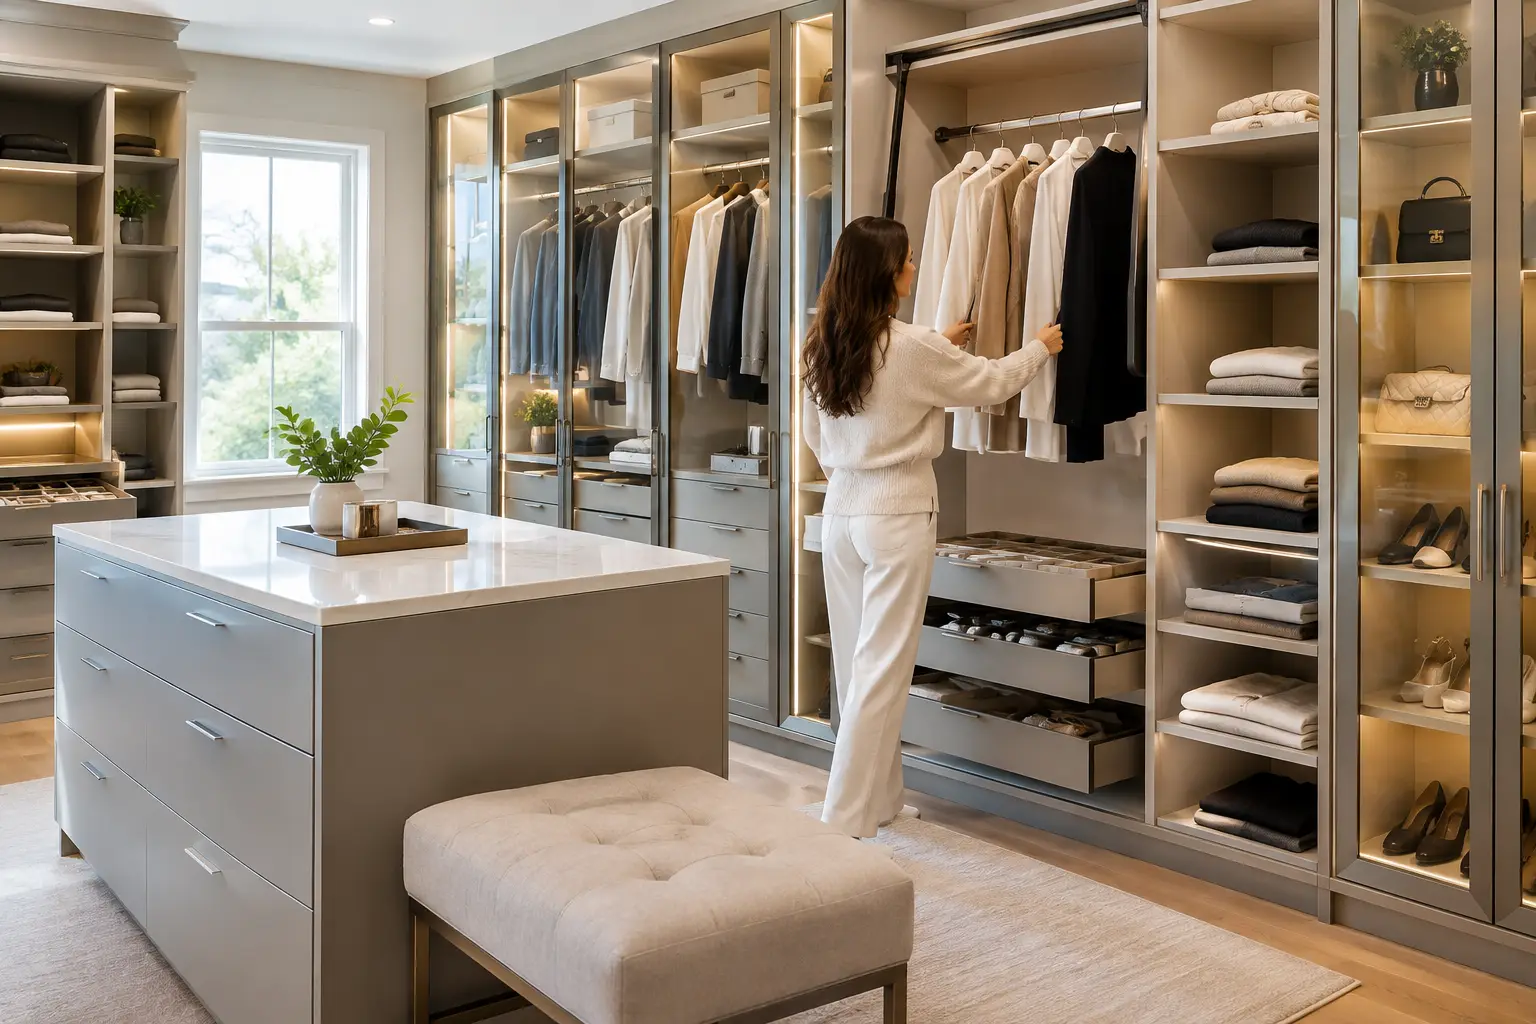
The morning rush usually does not begin with a lack of time. It begins when a closet makes simple decisions feel harder than they should be: shoes disappear behind bins, folded pieces slump on deep shelves, and the one jacket you want is trapped behind a row of clothes you no longer wear. This closet layout guide is designed to change that. A well-planned closet gives every category a natural home, so getting dressed feels composed rather than chaotic.
The best layout is not the one with the most storage components. It is the one that reflects how you actually live, dress, and move through your day. For some households, that means generous long-hang space for dresses and coats. For others, it means drawers for workout wear, easy shoe access, and a dedicated place for bags. The goal is a closet that looks refined while quietly removing friction from your routine.
Start This Closet Layout Guide With Your Routine
Before selecting finishes, shelving, or hardware, take inventory of what the closet needs to hold. A closet designed around assumptions can look beautiful and still leave you short on the storage you use most. Count the items that require hanging space, note what is best folded, and identify the categories that tend to collect on chairs or floors.
Think about frequency as much as quantity. Everyday clothing deserves the most accessible zone, typically between knee and eye level. Occasion wear, seasonal layers, luggage, and keepsakes can move higher or farther from the closet entrance. This simple hierarchy makes the room work harder without making it feel overbuilt.
It also helps to notice how you get ready. If you choose outfits in front of a mirror, reserve clear floor space and good lighting there. If you often dress before a partner wakes up, soft-close drawers and organized interior compartments can make a meaningful difference. A custom closet is most successful when it supports real habits, not an idealized version of them.
Plan Storage by Category, Not by Empty Wall
An empty wall can be tempting to fill from end to end with identical shelves. Yet uniform storage rarely serves a varied wardrobe. Instead, assign zones by category first, then shape the cabinetry around those needs.
Hanging space: measure before you double-hang
Double-hang sections are one of the most effective ways to increase capacity for shirts, blouses, skirts, and folded trousers on hangers. They use vertical space efficiently and keep frequently worn pieces visible. However, they are not right for every section of the closet.
Long-hang areas are essential for dresses, coats, jumpsuits, and longer garments. If these pieces are forced into a short section, hems bunch up and the closet immediately feels cramped. A balanced design often combines one or two long-hang sections with several double-hang sections, adjusted to the homeowner’s wardrobe.
Leave enough clearance below each rod for garments to hang freely. The exact measurement depends on the clothing category and hanger style, which is why a professional design process begins with careful planning rather than standard dimensions alone.
Shelves: keep folded items within reach
Shelves work best when they are shallow enough to see and reach the back. Very deep shelves often become hiding places for stacks that are difficult to maintain. If deeper storage is necessary, consider using it for clearly defined categories such as handbags, linens, or seasonal items rather than everyday clothing.
Adjustable shelving provides flexibility as wardrobes change. A section that holds sweaters today may need to accommodate handbags, hats, or storage boxes later. The trade-off is visual: too many shelf holes or constantly changing shelf positions can feel less polished. A thoughtful layout gives you a few flexible zones while keeping the overall composition clean and intentional.
Drawers: protect the items that create visual clutter
Drawers bring calm to categories that do not display neatly, including undergarments, sleepwear, activewear, accessories, and casual basics. They also offer a more elevated solution than open baskets for items you reach for daily.
Internal dividers are worth considering for jewelry, watches, belts, sunglasses, and smaller accessories. Without compartments, a drawer can become another version of the clutter it was meant to solve. With them, every item has a visible landing place and putting things away becomes easier.
Design Around the Closet Shape
A reach-in closet, a narrow dressing room, and a generous walk-in should not be approached the same way. The room’s footprint determines how much depth, circulation, and visibility the layout can support.
For a reach-in closet, prioritize a clear front-facing system with a practical mix of hanging, drawers, and shelves. Sliding doors may limit access to one side at a time, while hinged doors need enough room to open comfortably. In either case, avoid filling the floor with storage that blocks the lower sections.
For a walk-in closet, begin with circulation. You should be able to move through the room, open drawers, and stand in front of hanging areas without feeling boxed in. An island can create a beautiful focal point and add drawer storage, but only when there is sufficient walkway clearance around it. In a smaller walk-in, wall-mounted cabinetry and a thoughtfully placed bench may deliver more value than an oversized island.
Corner space deserves special attention. It can become inefficient when rods or shelves meet in ways that make both sides difficult to access. Sometimes the cleanest solution is to use a corner for open shelving, a hamper, or a carefully planned cabinet rather than trying to force every inch into hanging storage.
Give Shoes, Bags, and Accessories a Proper Place
Shoes should not be an afterthought at the bottom of a closet plan. They influence both the amount of storage required and the visual feel of the space. Open angled shelves make pairs easier to see, while flat shelves can create a more streamlined appearance. Boots need taller compartments, and frequently worn sneakers may benefit from low, accessible shelving near the closet entrance.
Handbags often need more vertical clearance than folded clothing. A mix of open shelves and divided cubbies can prevent bags from collapsing into one another. If you prefer a minimal visual field, reserve a cabinet for less frequently used bags and display only a curated selection.
Accessories are best positioned where they can be seen. Pull-out racks, lined drawers, and dedicated compartments keep belts, ties, jewelry, and sunglasses from becoming tangled or forgotten. These details may be small, but they often determine whether a closet continues to feel orderly months after installation.
Use Lighting and Finishes to Create a Finished Room
Lighting is not simply decorative. It affects how accurately you see color, how easily you find items, and how inviting the closet feels at the beginning and end of the day. Layered lighting is especially effective in walk-in closets: ambient ceiling light for the room, targeted illumination near mirrors, and integrated lighting within cabinetry where appropriate.
Choose a light temperature that feels clear without appearing harsh. The aim is to make garments easy to distinguish while preserving a warm, residential atmosphere. Proper lighting also helps a smaller closet feel more open and considered.
Finishes should complement the surrounding home while remaining practical. Light tones can make compact closets feel expansive, while darker wood-grain finishes create depth and a tailored look. Matte surfaces tend to hide fingerprints better than high-gloss options, particularly in busy family closets. Hardware, drawer profiles, and decorative details should support the overall design rather than compete with the clothing itself.
Avoid the Layout Mistakes That Create Clutter
A closet can have premium materials and still underperform if the plan ignores daily use. The most common mistake is treating every item as though it needs the same type of storage. Another is building too much open shelving without accounting for the visual clutter of folded clothing, bags, and accessories.
Be cautious about adding features simply because they look appealing in a showroom. An island, glass-front cabinet, or extensive shoe wall should earn its place by solving a real need. It depends on your space, wardrobe, and priorities. A homeowner with a collection of formal shoes may value display shelving, while a busy family may benefit more from extra drawers and laundry organization.
Finally, plan for change. Wardrobes evolve with new jobs, hobbies, family routines, and seasons. A layout with a few adaptable components will serve you longer than one designed around a momentary storage problem.
A considered closet does more than hold clothing. It gives your day a quieter starting point and creates room for you to breathe. For homeowners ready to turn that vision into a tailored space, Orga Spaces can bring the plan to life through personalized design, 3D visualization, and professional installation.