
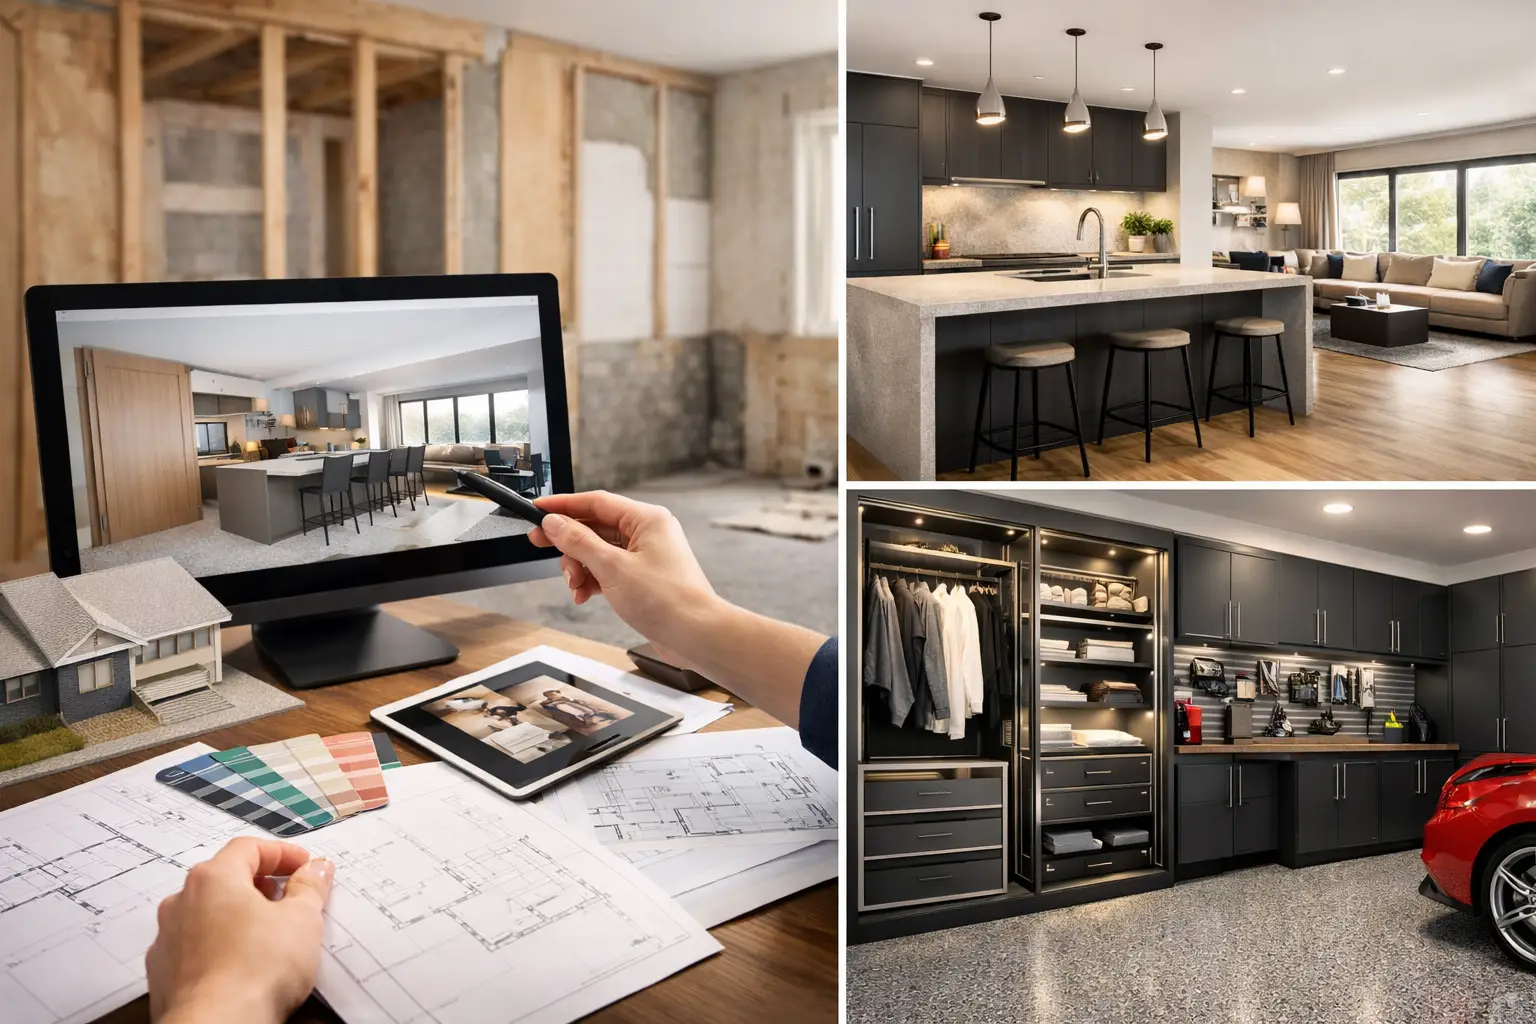
A garage can look spacious until bikes, seasonal bins, sports gear, tools, and household overflow begin competing for the same few walls. A walk-in closet can feel generous on paper yet still leave you with nowhere practical for shoes, folded clothing, or laundry. That is where 3D design for home renovation changes the conversation. Instead of trying to imagine a finished space from a rough sketch or a collection of inspiration photos, you can see how your own room will work before installation begins.
For homeowners making a premium investment, visualization is not a decorative extra. It is a planning tool that brings clarity to decisions affecting your daily routine, your storage capacity, and the way your home feels when you walk through the door.
Why 3D Design for Home Renovation Matters
Renovation decisions are difficult because a room has to serve many purposes at once. A garage may need room for vehicles, workshop tools, golf clubs, holiday décor, and the family’s weekend equipment. A closet must support the way you actually get dressed, not simply provide a row of hanging rods.
A 3D design translates those needs into a view you can understand immediately. It shows where cabinets sit, how overhead storage relates to vehicle clearance, whether a work surface has enough usable depth, and how the finishes will read together across the full room. You are no longer approving individual components. You are evaluating the experience of the completed space.
That distinction matters. A beautiful cabinet finish may not be the right choice if it makes a narrow garage feel heavier than intended. More shelving is not necessarily better if open shelves create visual noise or encourage clutter to collect. With a rendered plan, those trade-offs become visible early, when changes are simple rather than costly.
What a Meaningful 3D Plan Should Show
Not every visual is equally helpful. A generic room rendering can provide inspiration, but a useful renovation design is built around the measurements and conditions of your home. It should reflect the room’s dimensions, door locations, ceiling height, windows, outlets, obstructions, and the way you plan to use the space.
For a garage transformation, that usually means showing the relationship between storage and movement. Can car doors open comfortably? Is there a logical landing place for backpacks or gardening supplies? Are frequently used items accessible without dragging a ladder into the driveway? The best plan makes the answer clear at a glance.
For a walk-in closet, the design should reveal more than the number of shelves. It should account for long hanging garments, double-hang sections, drawers, display areas, hampers, mirrors, and walkways. A closet can have ample storage on paper while still feeling cramped if circulation was not considered.
Storage has to follow real habits
The most effective designs begin with an honest inventory. This does not mean counting every screwdriver or sweater. It means recognizing categories, frequency of use, and the frustrations you want to eliminate.
If camping equipment comes out four times a year, it may belong in elevated storage rather than prime eye-level cabinetry. If you use a power tool each weekend, it should be easy to reach and easy to return. If your wardrobe includes long dresses, a closet layout designed entirely around double hanging will create a problem rather than solve one.
A thoughtful designer uses this information to assign a home to each category. The result is not merely more storage. It is a room that asks less of you every day, helping you reclaim time and create room for you to breathe.
Finishes deserve to be viewed in context
Finish selection often feels abstract when you are looking at a small door sample or a single flooring swatch. In a 3D presentation, you can see how cabinet colours, handles, wall storage, lighting, and floor treatments work as one composition.
This is especially valuable in a garage, where functionality and appearance should support each other. Dark cabinetry can create a tailored, architectural look, while lighter finishes can help a compact space feel more open. The right option depends on the room’s natural light, existing finishes, and how polished or utilitarian you want the final environment to feel.
If floor coating is part of the project, the visual plan can also help you select a flake blend that complements the cabinetry. A premium polyaspartic full-flake floor is more than a finishing detail. It provides a UV-stable, slip-resistant, easy-to-clean surface that resists chemicals and is designed for lasting performance without yellowing or cracking. Seeing its colour and texture alongside the storage system helps the room feel intentional from floor to ceiling.
From Consultation to an Installation-Ready Plan
The value of 3D design is strongest when it is part of a complete process, not a stand-alone image. A successful project typically begins with a conversation about what is not working now and what a better routine would look like.
Perhaps the garage has become a holding zone for items with no designated home. Perhaps your closet has plenty of square footage but no practical system. The design consultation turns broad goals into specific priorities: protected storage, accessible daily items, a clean visual finish, improved parking clearance, or a more comfortable dressing routine.
Next comes site measurement and design development. This is where real-world constraints matter. Existing concrete, ceiling-mounted equipment, wall conditions, electrical access, vehicle dimensions, and architectural details all influence the best layout. A polished 3D plan should make those constraints feel resolved, not ignored.
Once you review the design, you can make informed refinements. You may decide that a taller cabinet is more useful than another shelf, that drawers will serve the family better than open cubbies, or that one section of the garage should remain flexible for future needs. These choices are easier to make before materials are prepared and installation dates are set.
Finally, professional installation turns the approved plan into a finished space. For flooring projects, preparation is central to long-term results. The process can include diamond grinding the existing concrete, repairing cracks, applying a polyurea primer and base coat, broadcasting full vinyl flakes, and finishing with a durable polyaspartic top coat. Done properly, the result is a refined floor installed directly over existing concrete, often within a single day.
Common Mistakes 3D Design Helps You Avoid
The first mistake is planning around products instead of behaviour. Buying cabinets, racks, or shelving one piece at a time can fill a room quickly without solving its underlying problems. A whole-room design starts with how you live and then determines what belongs where.
The second is underestimating clearance. Garage storage must coexist with vehicles, doors, and pathways. Closet storage must allow enough room to stand, turn, dress, and access drawers. A visual plan exposes awkward pinch points before they become permanent.
The third is treating every inch as storage space. A well-designed room includes breathing room. Clear walls, consistent lines, and uncluttered floor area make the space easier to maintain and more enjoyable to use. Maximum capacity is not always maximum function.
Finally, homeowners sometimes assume that customization means making every element unique. In practice, the most refined spaces often use a disciplined system of repeated materials, aligned cabinet heights, and storage zones with clear purpose. Personalization comes from fitting that system to your routines, not from adding visual complexity.
A Better Way to Commit to Your Renovation
A renovation should leave you feeling more confident in your home, not more dependent on workarounds. When you can see the plan, test the layout against your routine, and refine the details before installation, the investment becomes easier to evaluate.
For Dallas-Fort Worth homeowners ready to transform a cluttered garage or underperforming closet, Orga Spaces brings custom design, premium materials, and professional installation into one coordinated experience. The goal is simple: create a space that looks considered, works beautifully, and gives more of your home back to you.
The right design does more than organize what you own. It makes the everyday moments around it feel lighter, calmer, and far more intentional.

