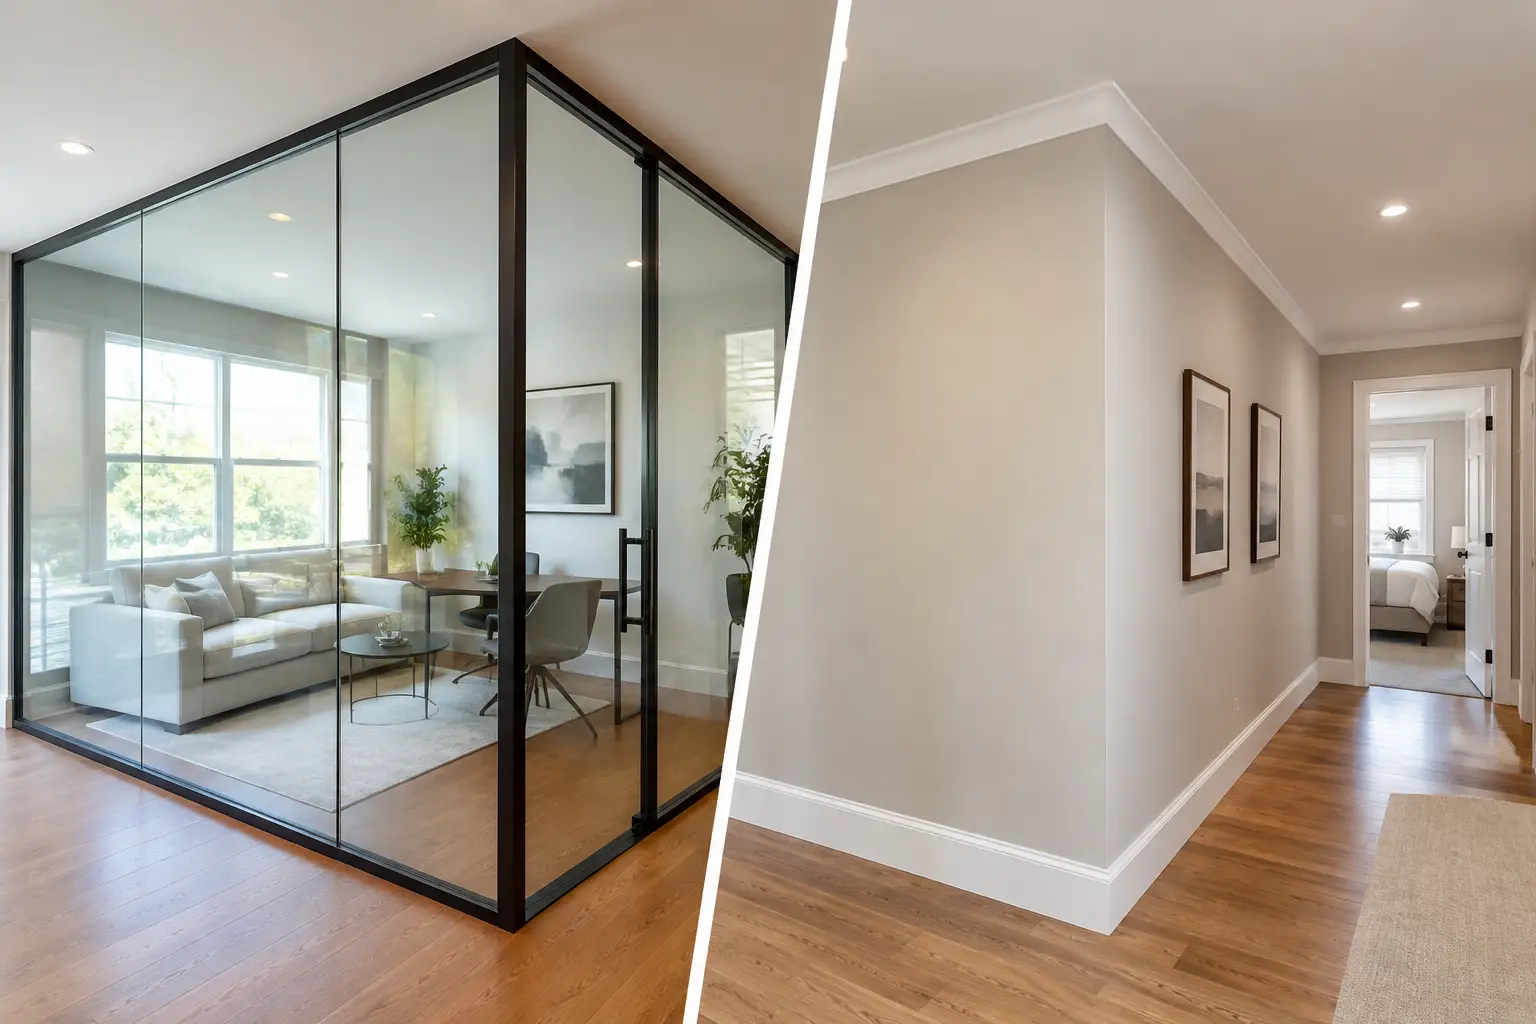
A spare bedroom that becomes a home office, a lower level that needs a guest zone, or an open-concept living area that feels a little too open: these are the moments when glass partitions vs drywall walls becomes a meaningful design decision. The right choice is not simply about dividing a room. It shapes how light moves, how private each area feels, and whether your home supports the way you actually live.
For homeowners investing in a more intentional interior, both options can be beautiful and practical. The better fit depends on what the new division needs to accomplish.
Glass Partitions vs Drywall Walls: The Core Difference
A drywall wall creates a permanent visual and physical boundary. It can conceal utilities, hold insulation, support artwork or cabinetry, and provide a familiar finished-wall appearance. In most homes, it is the natural choice when privacy and sound control matter most.
A glass partition separates spaces while preserving visual connection. Framed or frameless panels can define an office, dressing area, reading nook, or flex room without making the surrounding space feel smaller or darker. Rather than closing off a room, glass creates a clear sense of purpose while allowing daylight to travel farther.
Neither material is inherently more premium. The elevated result comes from using the right material in the right place, with careful proportion, finishes, and installation details.
When Glass Partitions Make More Sense
Glass is especially effective in homes where natural light is valuable but a completely open layout is no longer serving the household. A partition can give a remote worker a dedicated boundary, for example, without turning the office into a dark interior room. It can also make a large primary suite feel more composed by separating a sleeping area from a dressing space or sitting area.
Light, openness, and visual scale
The strongest argument for glass is its ability to maintain sightlines. In a compact home, this can make one room feel connected to the next instead of visually fragmented. In a larger home, it can bring a tailored, architectural feel to a wide-open space that lacks definition.
Clear glass delivers the most openness. Reeding, fluting, frosted finishes, or partial opacity introduce a greater degree of discretion while still borrowing light. Black metal frames bring a crisp, modern edge, while softer metal tones or minimal framing can feel quieter and more refined.
Flexible boundaries for modern routines
A glass partition is useful when the goal is separation rather than complete isolation. Think of an office beside a family room, a homework zone near the kitchen, or a workout area in a finished basement. The room gains structure, but family members do not feel cut off from one another.
That distinction matters. Many homeowners do not need another fully enclosed room. They need an area that feels intentional enough to support focus, storage, or a specific daily routine.
Design continuity
Glass can complement custom closets, built-ins, and thoughtfully planned storage because it lets those details remain visible. A well-organized dressing room behind a glass partition can feel like part of the primary suite rather than a hidden utility zone. The same principle applies to a home office with tailored cabinetry: the division defines the workspace without concealing its craftsmanship.
Where Drywall Still Wins
Drywall is often the more practical choice when a room must perform as a true private space. A bedroom, nursery, media room, guest room, or confidential work area generally benefits from an opaque, insulated wall.
Better acoustic privacy
Glass blocks sightlines, but standard glass does not eliminate sound. Conversations, video calls, television noise, and household activity can still travel across a glass partition. Some higher-performing glazing systems improve acoustics, but they add cost and may still not match a well-built insulated drywall wall.
For a home office used for frequent calls, ask a simple question: will visual privacy be enough, or does the space need to be genuinely quiet? If silence is part of the requirement, drywall is usually the stronger foundation.
More storage and utility options
Drywall walls can do more work behind the scenes. They can accommodate electrical runs, switches, outlets, insulation, plumbing in certain applications, and blocking for shelves, televisions, or wall-mounted storage. They also provide a solid backdrop for art, mirrors, and furniture placement.
This is particularly useful in multifunctional spaces. A new wall can create a clean location for a custom organization system, a concealed utility area, or cabinetry that helps the room stay orderly long after the renovation is complete.
Greater privacy and easier personalization
An opaque wall gives you visual quiet. It hides a busy desk at the end of the day, keeps a guest area private, and offers more freedom to decorate without considering what is visible from the adjacent room. If the room will hold everyday clutter, a drywall wall can make daily life feel simpler.
Cost Is About More Than the Material
It is tempting to assume drywall is always the budget choice and glass is always the design upgrade. In broad terms, a standard drywall partition is often less expensive, particularly when it is straightforward and does not require major electrical or HVAC changes. But project costs shift quickly based on framing, doors, finishes, structural conditions, permits, and the level of soundproofing required.
Glass systems vary widely as well. A simple fixed panel is different from a custom wall with slim metal framing, pivot doors, specialty glass, and precise site measurements. The visual lightness of glass depends on exact installation, so it is not a place to compromise on fit or hardware quality.
Consider the long-term value, not only the initial estimate. If a glass partition helps a dark unused corner become a functional office, it may improve how you use the home every day. If drywall turns an exposed flex space into a quiet guest room, that privacy may be worth far more than the material difference.
The Middle Ground: Combine Both
Many of the most successful interiors use a combination of glass and drywall. A partial drywall wall can house outlets, storage, or a desk wall, while a glass upper section preserves daylight. A framed glass door within a drywall opening can give an office a distinct entrance without making the hallway feel enclosed.
This hybrid approach is often ideal for homeowners who want visual openness but need practical wall space. It also creates opportunities to integrate organization from the beginning instead of treating storage as an afterthought. When a room is planned around how it will be used, every square foot can earn its place.
Questions to Ask Before You Build
Before selecting a partition type, clarify the purpose of the space. Does it need quiet for calls or sleep? Will the area require concealed storage? Is daylight limited? Do you want the room to feel connected to the rest of the home, or separate from it?
Also consider what will happen on both sides of the division. A beautiful glass wall may reveal a workstation, closet, or play area at all times. That can be motivating when the storage is thoughtfully designed, but frustrating when the area has no system for daily items. Conversely, a drywall wall may solve visual clutter while making a formerly bright room feel more enclosed.
Local building requirements should also be reviewed early, especially when adding bedrooms, altering egress, changing electrical systems, or dividing a basement or lower-level space. A professional design-and-installation plan helps prevent a promising idea from becoming an awkward compromise during construction.
Choose the Wall That Supports Your Life
Glass partitions are best when light, connection, and a defined-but-open feeling are the priorities. Drywall walls are best when privacy, sound control, storage capacity, and utility access matter more. The right answer can also be a careful blend of both.
Your home should not force you to choose between beauty and function. When each zone has a clear purpose, considered storage, and room to breathe, the entire home feels calmer. Start with the routine you want to make easier, then build the boundary that helps that routine happen naturally.