
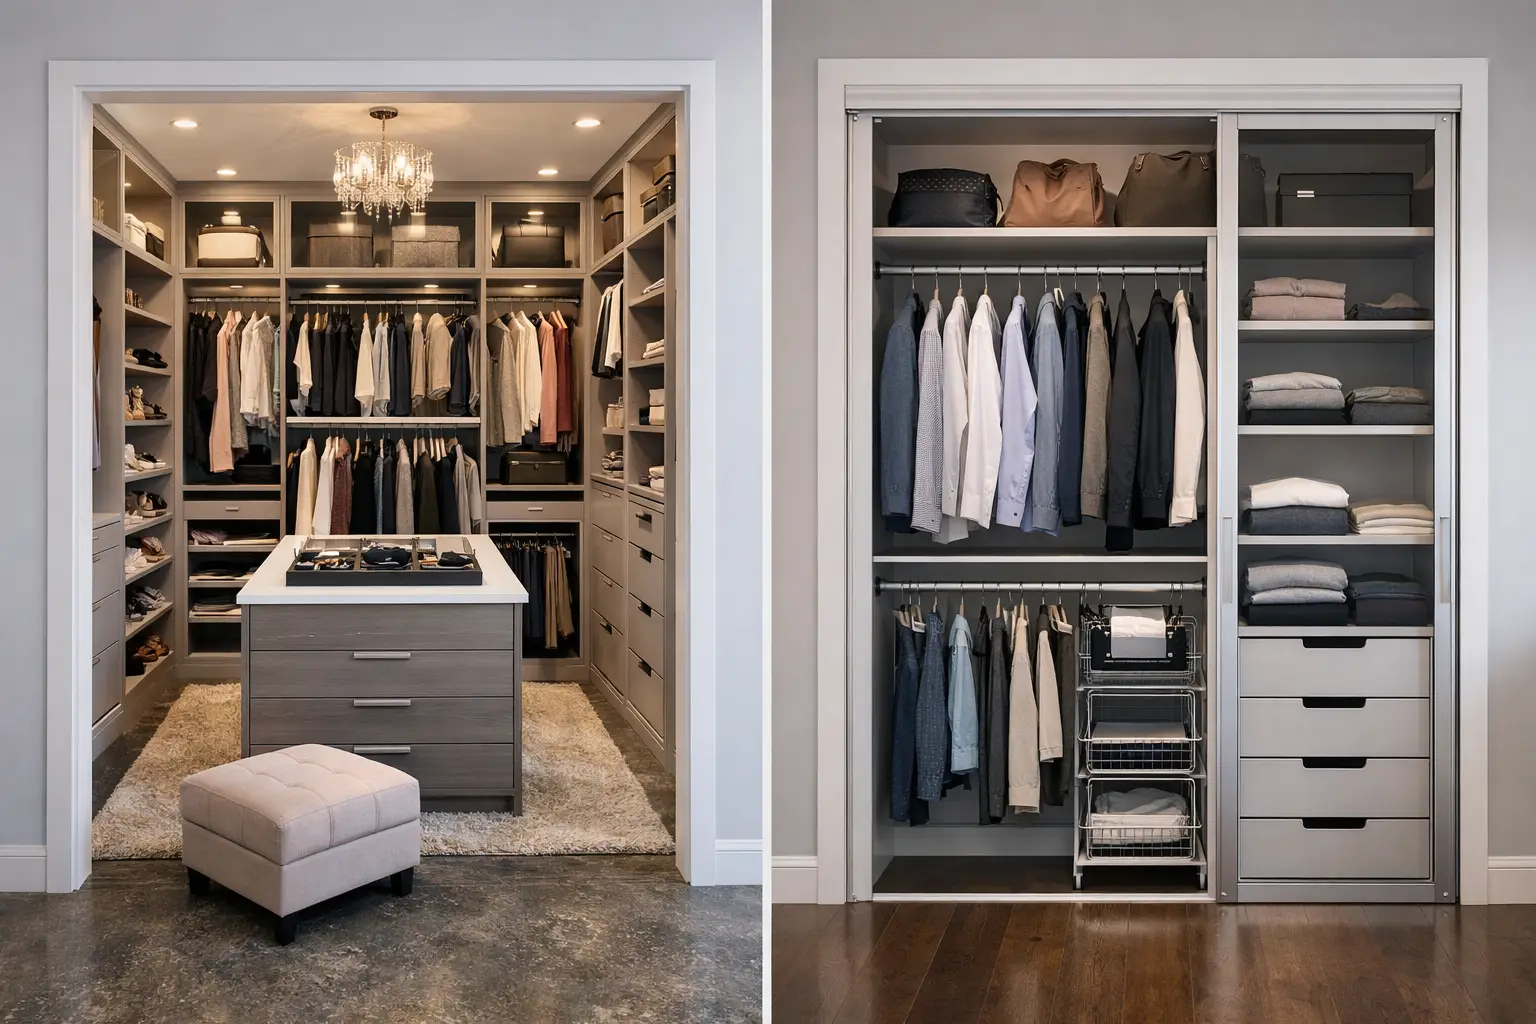
A closet should make the first and last moments of your day easier. Yet when homeowners compare a walk in closet vs reach in closet, the decision can feel like a simple question of size when it is really a question of how you live. The right answer depends on your room layout, wardrobe, household routines, and the level of calm you want your storage to bring to the space.
A well-planned reach-in can hold far more than most people expect. A thoughtfully designed walk-in can become a private, highly personal dressing space. Neither is automatically better. The best closet is the one that uses your available square footage intelligently and makes getting ready feel effortless.
Walk In Closet vs Reach In Closet: The Core Difference
A reach-in closet is typically shallow, usually accessed from one wall through sliding, hinged, or bypass doors. You stand outside the closet and reach into it. Because it does not require walking space inside, it can be an efficient choice for bedrooms where every inch matters.
A walk-in closet has enough depth for you to step inside. It may include storage along one, two, or three walls, with a clear aisle through the centre. Larger walk-ins can also accommodate an island, seating, a mirror, or a dedicated area for accessories.
The distinction matters because circulation space is useful only when the room can support it. If a walk-in is too narrow, it can feel more cramped than a properly organized reach-in. Conversely, a generously sized walk-in with basic wire shelving may waste its potential. Design, not closet type alone, determines how well the space performs.
When a Reach-In Closet Is the Smarter Choice
Reach-in closets are often underestimated because many are fitted with a single shelf and hanging rod. That arrangement leaves vertical space unused, mixes clothing categories together, and makes it difficult to see what you own. A custom system changes the equation.
For a secondary bedroom, guest room, child’s room, hallway, or compact primary bedroom, a reach-in can be exceptionally practical. Double-hang sections make room for shirts, folded trousers, and shorter garments. Full-height hanging accommodates dresses and coats. Adjustable shelving, drawers, pull-out baskets, and dedicated shoe storage turn a shallow opening into organized storage with a clear purpose.
A reach-in is also a strong option when preserving bedroom floor area is a priority. There is no need to allocate extra square footage for an interior aisle, so the room can feel more open for furniture, movement, and natural light. In many Dallas-Fort Worth homes, especially those with several secondary bedrooms, upgrading a reach-in provides a meaningful daily improvement without changing the room’s footprint.
There are trade-offs. Because the closet is viewed from the bedroom, visual order matters. Doors can conceal the contents when closed, but the interior should still be designed to prevent crowded rods, overfilled shelves, and the familiar pile of items that have no assigned home. Good lighting is equally important, particularly in deeper reach-ins where the back corners can disappear.
When a Walk-In Closet Earns Its Space
A walk-in closet makes sense when you have enough room to create distinct zones without compromising comfort. It is especially valuable for couples who share storage, homeowners with a substantial wardrobe, or anyone who wants their closet to function as part of their morning routine rather than a place to store clothing behind a door.
The main advantage is separation. One person can have dedicated hanging, shelving, drawers, and shoe storage, while the other has an equally intentional side. Seasonal pieces can be placed higher up, everyday clothes at eye level, and accessories in drawers or display shelving where they are easy to find. The result is less searching, less reshuffling, and fewer items ending up on a chair at the end of the day.
A walk-in also offers more opportunities for refinement. Cabinet-style drawers can protect smaller items from dust. Open shelving can make handbags, shoes, and folded knitwear easier to see. A well-placed mirror and warm integrated lighting can make the room feel composed and inviting rather than purely utilitarian.
Still, a walk-in is not an excuse to fill every wall with cabinetry. A comfortable aisle is essential, particularly when two people use the space at once. The storage plan should account for door swings, drawers that need room to open, and a realistic path through the closet. The goal is to create room for you to breathe, not another tight space to navigate.
Think About Your Wardrobe Before Your Floor Plan
Closet decisions are often made according to room size alone. Your wardrobe should carry equal weight. Someone with mostly short-hanging clothing may gain tremendous capacity from double-hang sections. Someone with gowns, uniforms, long coats, or formalwear needs more full-length hanging. A serious shoe collection calls for shelving designed around shoe depth and heel height, not a generic cubby that wastes space.
Start by considering what you reach for weekly, what you use seasonally, and what tends to create clutter. If folded clothing constantly spills from open shelves, drawers may be a better solution. If accessories vanish in a mixed bin, shallow drawers with dividers may bring more value than another hanging rod. If laundry lands on the floor, a built-in hamper may solve a problem that more shelving never could.
This is where custom design becomes particularly useful. Rather than forcing your belongings into a standard configuration, the layout can be shaped around the way your household actually gets dressed, stores, and resets at the end of the day.
Cost, Construction, and Long-Term Value
In general, reach-in closet projects can cost less because they require less material and cover a smaller footprint. That does not mean they should be treated as a lesser investment. Premium finishes, drawers, lighting, and specialized storage can make a reach-in highly tailored and remarkably capable.
Walk-ins usually require a larger investment because they involve more cabinetry, more storage zones, and sometimes more complex lighting or layout planning. Their value lies in improving a primary suite’s functionality and creating a more considered experience each day. For homeowners planning to stay in their home, that daily benefit can matter as much as resale appeal.
The better question is not which option costs less. Ask which choice prevents wasted space, reduces friction in your routine, and suits the home you have now. Spending on features you will use every day often delivers more satisfaction than choosing a larger closet layout that does not fit your habits.
Design Details That Improve Either Closet Type
Whether you choose a walk-in or reach-in, a few details have an outsized effect on the finished result. Lighting should be planned early, not added as an afterthought. It helps you distinguish colours, find smaller items, and enjoy the space during early mornings or late evenings.
A mix of closed and open storage creates balance. Open shelves provide quick visibility for frequently used pieces, while drawers and cabinets keep personal items, workout wear, and visual clutter contained. Durable finishes and quality hardware matter too. A closet is opened, pulled, and used constantly, so it should feel solid under daily use.
It is also wise to leave a little room for change. Adjustable shelves can accommodate new footwear or changing needs, while a flexible section can transition from nursery storage to school supplies or seasonal items as family life evolves.
Make the Decision With a Real Plan
Before committing to either closet type, measure more than the walls. Note the location of windows, doors, vents, electrical outlets, and any architectural features that affect access. Then consider who uses the closet, when they use it, and whether they need to get ready at the same time.
A professional consultation can turn those observations into a practical plan. At Orga Spaces, the design process begins with understanding how a homeowner wants to live in the space, followed by a tailored 3D design and professional installation. Seeing the layout before installation makes it easier to evaluate aisle width, storage proportions, finishes, and the small details that shape the everyday experience.
The right closet should not ask you to work around it. Whether your home calls for a refined reach-in or a fully personalized walk-in, choose the design that gives every item a place and gives you a little more ease each day.

